



GUIDE PRICE £550,000 - £600,000
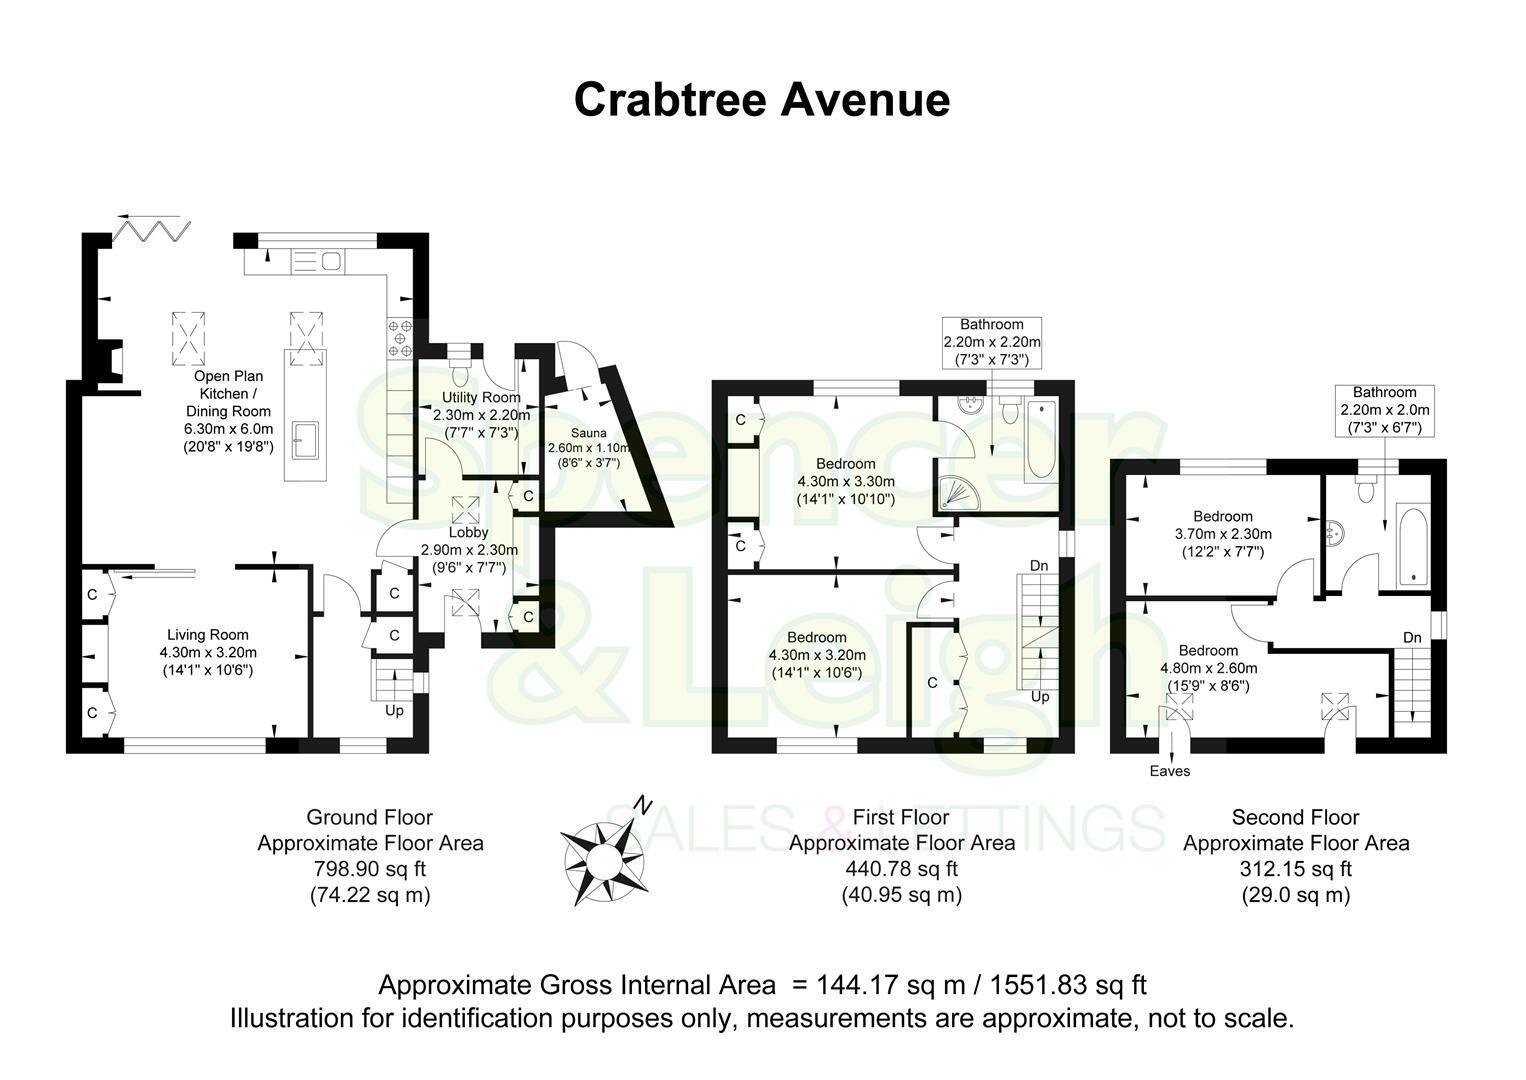
Check out this super cool family home which has been imaginatively extended both in the loft space with two good size bedrooms and second bathroom, and across the width of the property on the ground floor to create a stunning kitchen/dining/family room with bi-fold patio doors and panoramic Downland views. As you arrive at the home you will appreciate the size of the corner plot which provides off street parking for a couple of cars or campervan. When you enter the property you are greeted with a spacious entrance with vaulted ceiling, roof lights and plenty of built in storage. From here you can access the ground floor cloakroom and utility space with room for appliances. To the front of the property is a separate living room with feature fireplace and built in storage cupboards and shelving. The hub of the home is an amazing kitchen/dining/family room with bi-folding patio doors. This stunning space features a vaulted ceiling with exposed structural beams, large island unit, roof lights, log burner and exposed brick wall. On the first floor is the main double bedroom and stylish en-suite bathroom and shower that boasts stunning views towards The South Downs. Just across the hall is a further double bedroom, with room for a double bed and desk space. Moving up into the converted loft space are two further bedrooms and family bathroom with white modern sanitary-ware. Outside the rear garden features a raised paved patio space and easy to manage rear garden along with a sauna. Viewing highly recommended, Exclusive to Spencer & Leigh.
Entrance
Entrance Hallway
Living Room 4.29m x 3.20m (14'1 x 10'6)
Open Plan Kitchen/Dining Room 6.30m x 5.99m (20'8 x 19'8)
Utility Room/WC 2.31m x 2.21m (7'7 x 7'3)
Lobby 2.90m x 2.31m (9'6 x 7'7)
Stairs rising to First Floor
Bedroom 4.29m x 3.20m (14'1 x 10'6)
Bedroom 4.29m x 3.30m (14'1 x 10'10)
En-suite Bath/Shower Room 2.21m x 2.21m (7'3 x 7'3)
Stairs rising to Second Floor
Bedroom 4.80m x 2.59m (15'9 x 8'6)
Bedroom 3.71m x 2.31m (12'2 x 7'7)
Family Bathroom 2.21m x 2.01m (7'3 x 6'7)
OUTSIDE
Rear Garden
Sauna 2.59m x 1.09m (8'6 x 3'7)
Property Information
Council Tax Band C: £2,292.84 2026/2027
Utilities: Mains Gas and Electric. Mains water and sewerage
Parking: Private Driveway and un-restricted on street parking
Broadband: Standard 8Mbps, Superfast 212Mpbs & Ultrafast 1800Mbps available (OFCOM checker)
Mobile: Good coverage (OFCOM checker)


