




GUIDE PRICE £475,000 - £500,000
This well-presented semi-detached house has been extended, creating a deceptively spacious family home. On the ground floor, you will find a 22-foot open-plan kitchen and dining room, complete with patio doors that lead to the garden. Additionally, there is a separate formal living room and a cloakroom/WC. The modern kitchen is beautifully fitted with soft grey units, contrasting work surfaces, and an island. For added convenience, there is a separate utility room with ample space for appliances.
On the first floor, there are four generously sized bedrooms and a modern family bathroom featuring a traditional high-flush WC and a shower over the bath. Outside, the property boasts a patio with steps leading to a large lawn area. At the front, there is a private hardstand with parking space for two vehicles. This property is exclusive to Spencer & Leigh, and viewing is highly recommended.
Entrance
Entrance Hallway
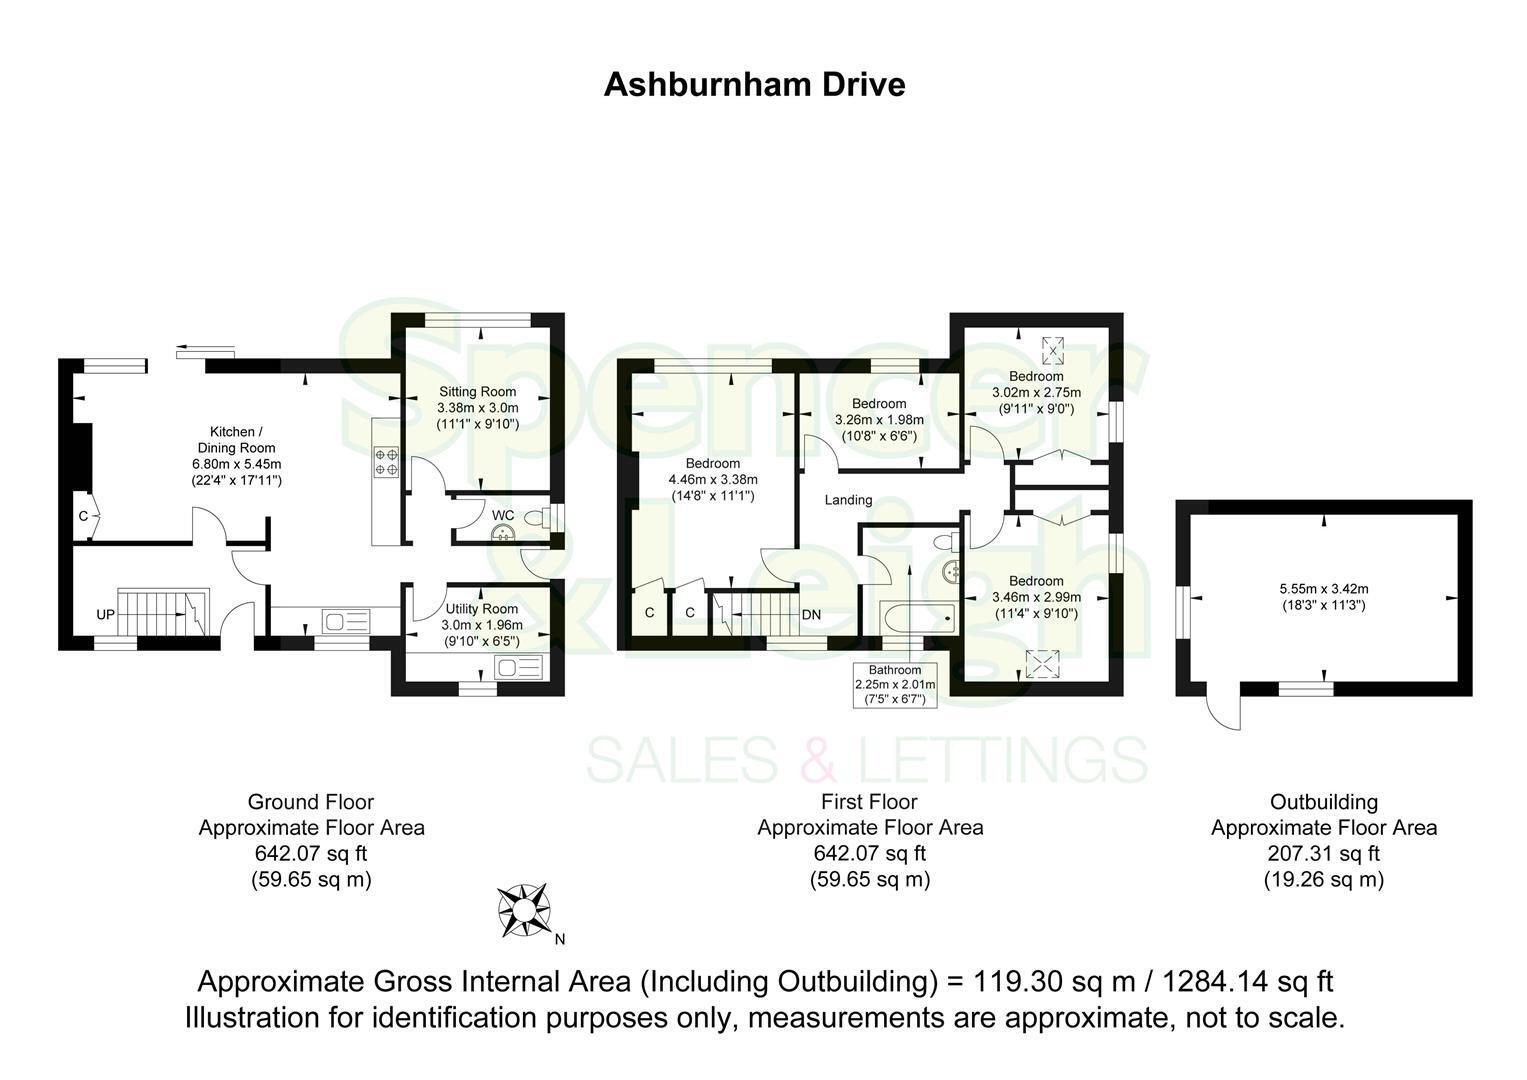
Sitting Room 3.38m x 3.00m (11'1 x 9'10)
Kitchen/Dining Room 6.81m x 5.46m (22'4 x 17'11)
Utility Room 3.00m x 1.96m (9'10 x 6'5)
G/f Cloakroom/WC
Stairs rising to First Floor
Bedroom 4.47m x 3.38m (14'8 x 11'1)
Bedroom 3.45m x 3.00m (11'4 x 9'10)
Bedroom 3.25m x 1.98m (10'8 x 6'6)
Bedroom 3.02m x 2.74m (9'11 x 9')
Family Bathroom 2.26m x 2.01m (7'5 x 6'7)
OUTSIDE
Rear Garden
Outbuilding 5.56m x 3.43m (18'3 x 11'3)
Property Information
Council Tax Band D: £2,579.44 2026/2027
Utilities: Mains Gas, Mains Electric, Mains water and sewerage
Parking: Private driveway and restricted on-street parking (Zone B) Zones B and D are not in controlled parking zones, so you don't need a resident parking permit. However, they do become controlled parking zones when matches and events are on at the American Express Community Stadium.
Broadband: Standard 3 Mbps, Superfast 54 Mbps. Ultrafast 5500 Mbps available (OFCOM checker)
Mobile: Good coverage (OFCOM checker)


