


GUIDE PRICE £600,000 -£650,000
Situated in the charming area of Westdene, this stunning semi-detached family home offers a perfect blend of comfort and style. The property boasts four good sized bedrooms, making it ideal for families seeking space and versatility.
Upon entering, you are welcomed by two inviting reception rooms, including a delightful living room that overlooks a sun terrace, providing a lovely spot to relax. The heart of the home is undoubtedly the spacious 26' kitchen/breakfast room, which is perfect for family gatherings and entertaining guests. The property features a stylish bathroom and a separate W.C, ensuring ample facilities for family and visitors alike. Immaculately presented throughout, this home exudes a warm and welcoming atmosphere.
The secluded South/Westerly tiered rear garden is a true highlight with beautiful far reaching views and a charming summer house with power, offering a peaceful retreat for relaxation, hobbies or working from home. To the front of the property, there is an integral garage with power and light providing parking or storage. Additionally, the property is conveniently located close to a sought-after primary school, making it an excellent choice for families with young children.
This delightful residence combines contemporary design with practical living and is conveniently located close to local amenities. This home is perfect for families looking to settle in a friendly neighbourhood while still being within easy reach of Brighton's vibrant city life. This property is a wonderful opportunity to create lasting memories in a beautiful setting.
Entrance
Entrance Hallway
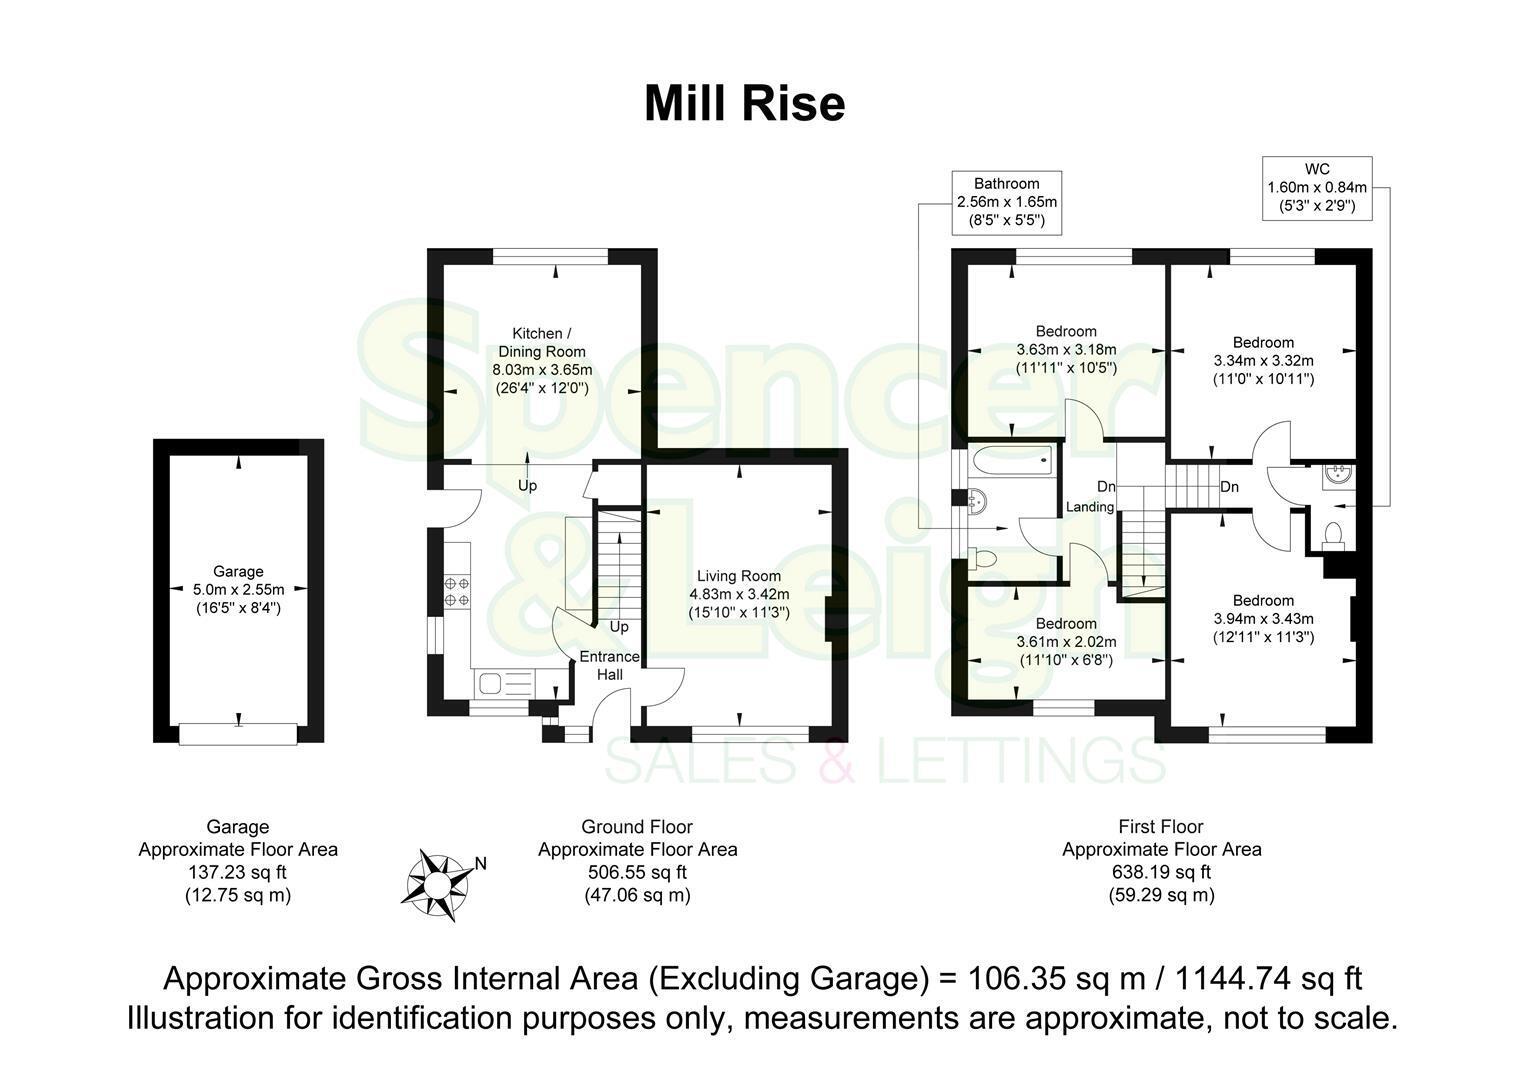
Living Room 4.83m x 3.43m (15'10 x 11'3)
Kitchen/Dining Room 8.03m x 3.66m (26'4 x 12')
Stairs rising to First Floor
Bedroom 3.94m x 3.43m (12'11 x 11'3)
Bedroom 3.63m x 3.18m (11'11 x 10'5)
Bedroom 3.61m x 2.03m (11'10 x 6'8)
Bedroom 3.35m x 3.33m (11 x 10'11)
Family Bathroom 2.57m x 1.65m (8'5 x 5'5)
Separate Cloakroom/WC 1.60m x 0.84m (5'3 x 2'9)
OUTSIDE
Rear Garden
Garage 5.00m x 2.54m (16'5 x 8'4)
Property Information
Council Tax Band D: £2,579.44 2026/2027
Utilities: Mains Gas and Electric. Mains water and sewerage
Parking: Garage and un-restricted on-street parking
Broadband: Standard 22 Mbps, Superfast 69 Mbps & Ultrafast 1800 Mbps available (OFCOM checker)
Mobile: Good coverage (OFCOM checker)


