



GUIDE PRICE £700,000 - £750,000
Nestled in the charming Patcham Village, whether you are looking to settle down or invest, this property is sure to impress. This delightful detached residence on Overhill Drive offers a perfect blend of modern living and traditional comfort. Spanning an impressive 1,446 square feet, the property is set over three storeys, providing ample space for families or those seeking a versatile home.
The house boasts two inviting reception rooms, ideal for entertaining guests or enjoying quiet family evenings. With four well-proportioned bedrooms, there is plenty of room for everyone to unwind and relax. The two bathrooms and an additional ground-floor WC ensure convenience for busy mornings and family life.
One of the standout features of this property is the potential for the ground floor to be utilised as a separate annex, making it an excellent option for multi-generational living or as a private space for guests. The residence has undergone significant improvements, enhancing its appeal and functionality.
Parking is a breeze with space for two vehicles, a valuable asset in this sought-after area. Patcham Village is known for its community spirit and local amenities, making it a desirable location for families and professionals alike.
This home presents a wonderful opportunity to enjoy a vibrant community.
Entrance
Entrance Hallway
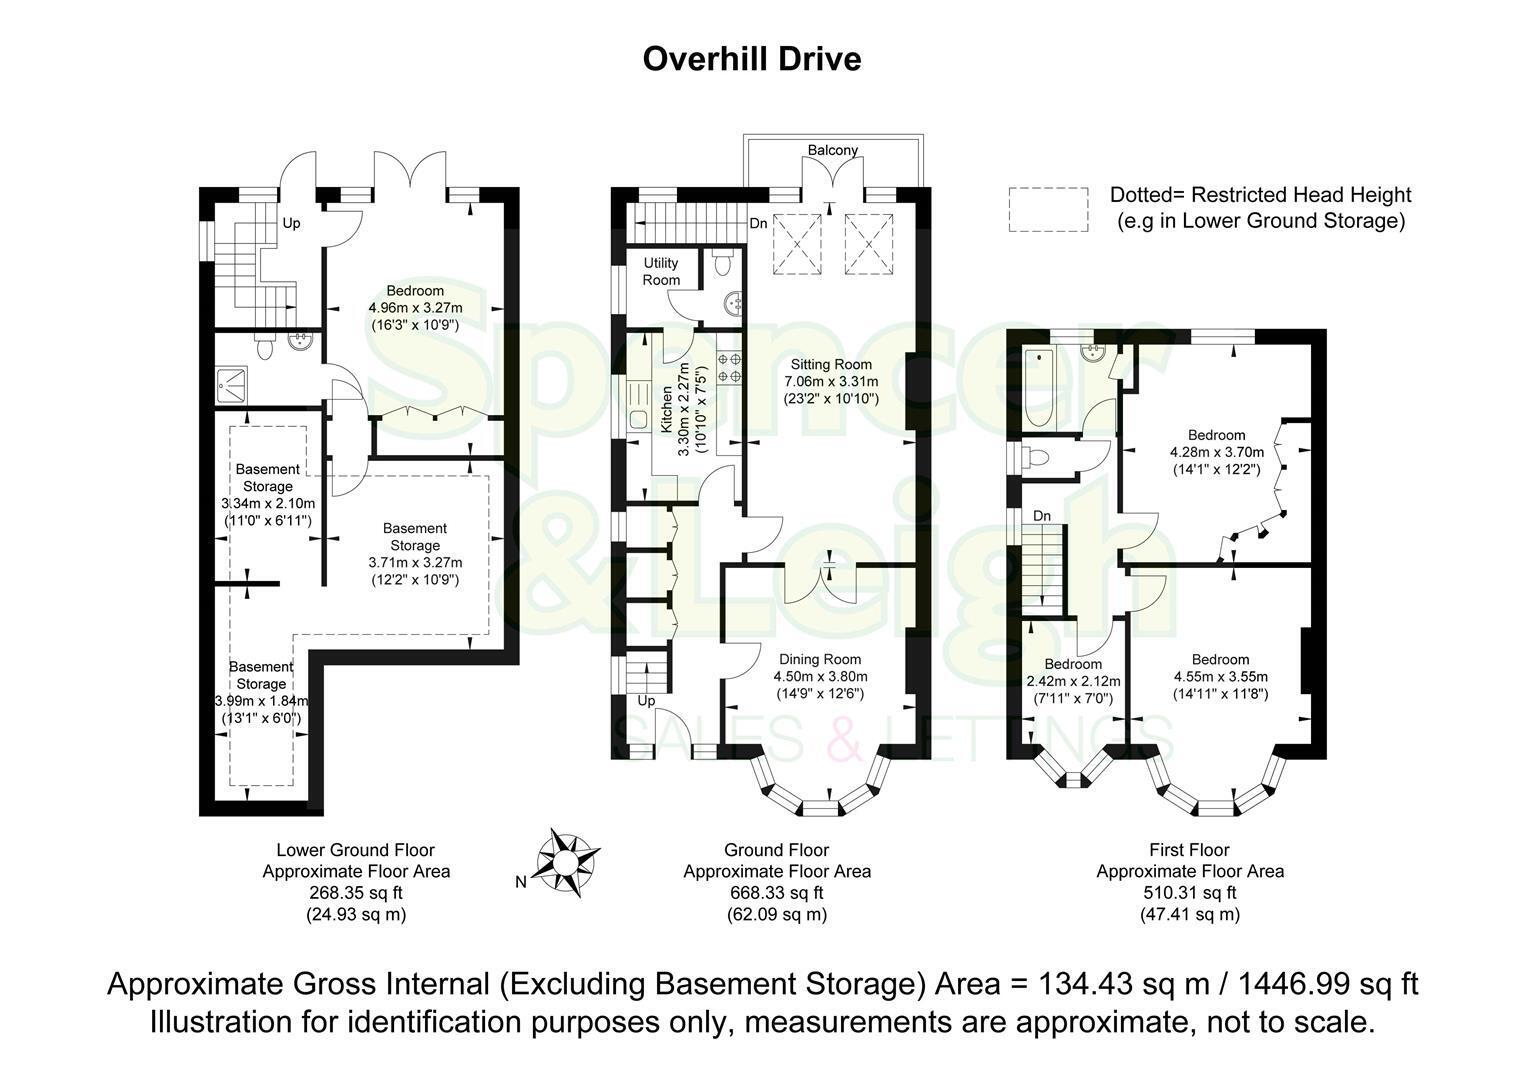
Sitting Room 7.06m x 3.30m (23'2 x 10'10)
Dining Room 4.50m x 3.81m (14'9 x 12'6)
Kitchen 3.30m x 2.26m (10'10 x 7'5)
Utility Room
G/f Cloakroom/WC
Stairs lowering to Lower Ground Floor
Lower Ground Floor Bedroom 4.95m x 3.28m (16'3 x 10'9)
Lower Ground Floor Shower Room/WC
Basement Storage 3.71m x 3.28m (12'2 x 10'9)
Basement Storage 3.99m x 1.83m (13'1 x 6')
Basement Storage 3.35m x 2.11m (11' x 6'11)
Stairs rising to First Floor
Bedroom 4.55m x 3.56m (14'11 x 11'8)
Bedroom 4.29m x 3.71m (14'1 x 12'2)
Bedroom 2.41m x 2.13m (7'11 x 7')
Family Bathroom
OUTSIDE
Balcony
Rear Garden
Property Information
Council Tax Band E: £3,152.65 2026/2027
Utilities: Mains Gas and Electric. Mains water and sewerage
Parking: Private Driveway and un-restricted on street parking
Broadband: Standard 8Mbps, Superfast 80Mpbs & Ultrafast 1800Mbps available (OFCOM checker)
Mobile: Fair/Good coverage (OFCOM checker)


