



This attractive and substantial modern family home is situated on a prominent corner plot, offering views directly overlooking the South Downs. The property has undergone significant improvements and modernisations, including the installation of new double-glazed windows, doors, and a further entrance porch.
The kitchen features sleek high-gloss fitted units and built-in appliances, with ample space for an American-style fridge freezer. The wall between the kitchen and dining room has been removed, creating a fantastic open space perfect for entertaining, which seamlessly flows onto the Southerly Facing garden. Inside, the house has been redecorated in neutral colors, and new flooring has been installed throughout the ground floor.
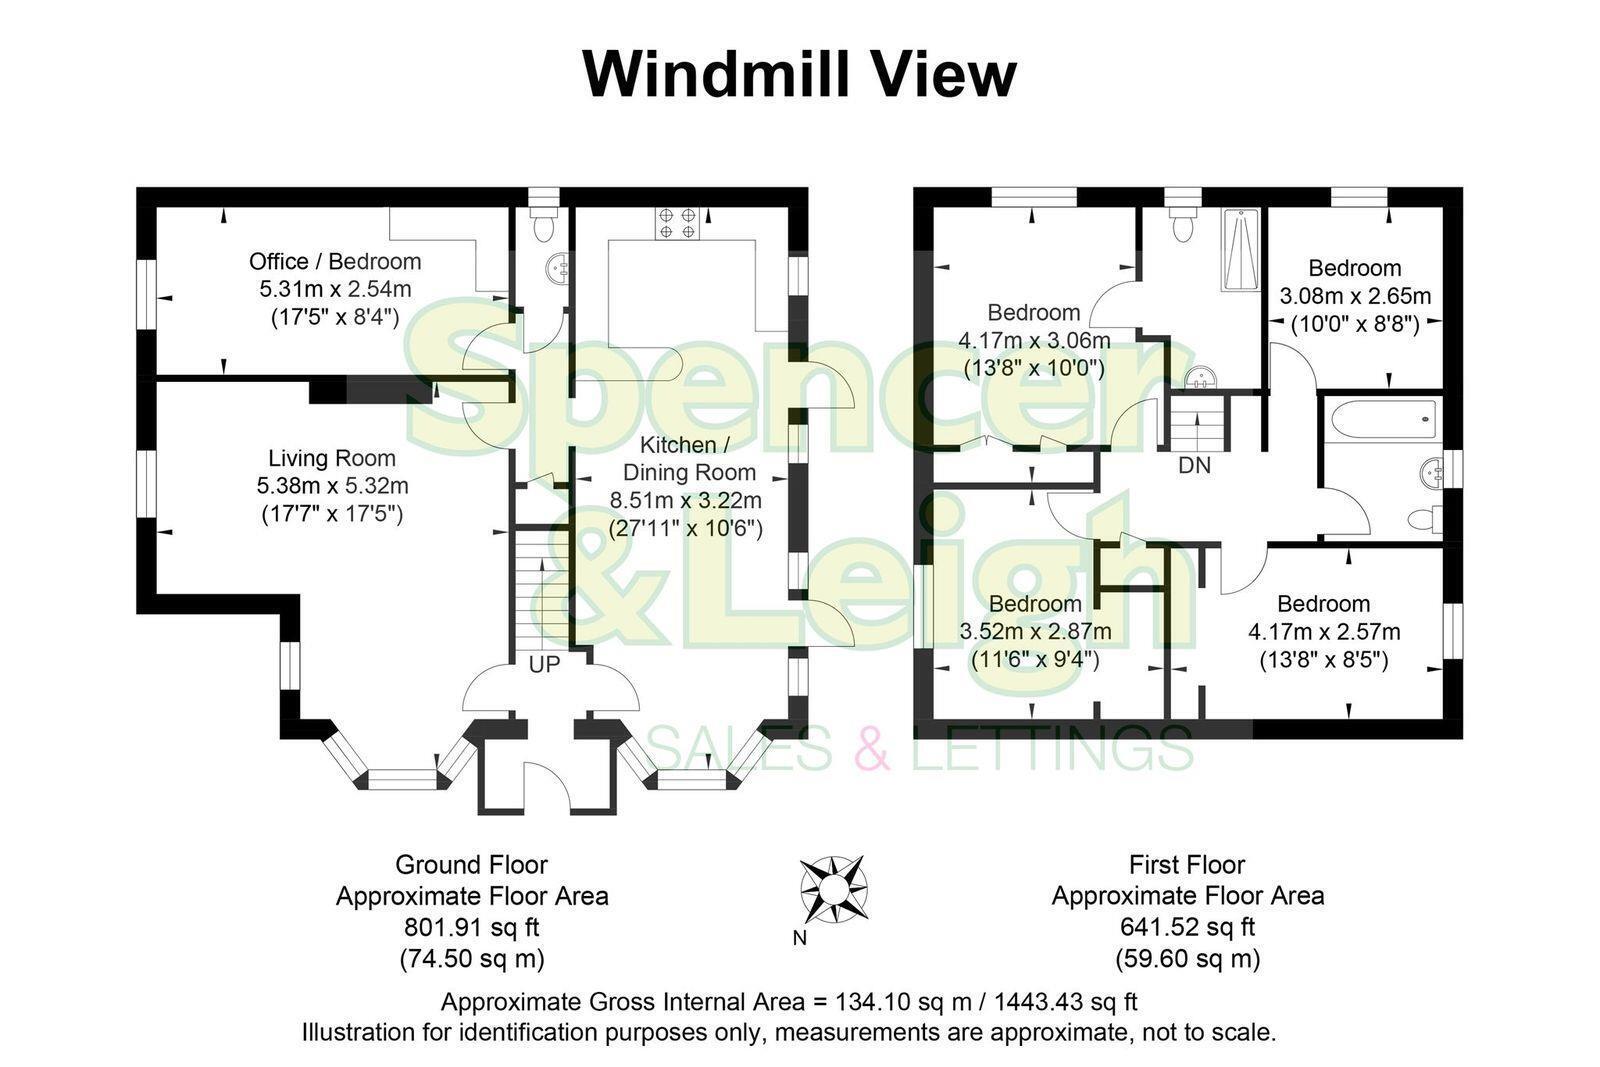
The former garage has been converted into an additional entertaining space, making it ideal for use as an office, playroom, or potentially a fifth bedroom. Conveniently located on the ground floor is a separate cloakroom.
On the first floor, there are four good-sized bedrooms, with the main bedroom featuring a luxurious en-suite shower room. The family bathroom includes a modern white suite and is elegantly finished with contrasting tiles.
Outside, the property boasts a private driveway with off-road parking for two family-sized cars plus the addition of an electric car charger. A charming white picket fence surrounds the front of the house, further enhancing the kerb appeal. The garden itself features a level lawn, a paved patio, and attractive brick walls.
Just across the road, there is a nature reserve that provides direct access to the South Downs, where grazing sheep can often be seen. This lovely home truly deserves to be viewed to be fully appreciated. It is exclusively listed with Spencer & Leigh.
Entrance
Entrance Hallway
Living Room 5.36m x 5.31m (17'7 x 17'5)
Kitchen/Dining Room 8.51m x 3.20m (27'11 x 10'6)
Office/Bedroom 5.31m x 2.54m (17'5 x 8'4)
G/f Cloakroom/WC
Stairs rising to First Floor
Bedroom 4.17m x 3.05m (13'8 x 10'0)
En-suite Shower/WC
Bedroom 4.17m x 2.57m (13'8 x 8'5)
Bedroom 3.51m x 2.84m (11'6 x 9'4)
Bedroom 3.05m x 2.64m (10' x 8'8)
Family Bathroom
OUTSIDE
Rear Garden
Property Information
Council Tax Band F: £3,725.86 2026/2027
Utilities: Mains Gas and Electric. Mains water and sewerage
Parking: Driveway & un-restricted on street parking
Broadband: Standard 6 Mbps, Superfast 80 Mbps, Ultrafast 1800Mbps available (OFCOM checker)
Mobile: Good coverage (OFCOM checker)


