



Discover this spacious four-bedroom detached home on the prestigious Varndean Park Estate, offering exclusive amenities and an enviable lifestyle. Whilst requiring some modernisation, this property has amazing potential to make your own.
Experience the epitome of refined living in this spacious four-bedroom detached home, perfectly situated within the highly sought-after Varndean Park Estate. This exclusive development is renowned for its meticulously manicured verges and the added peace of mind provided by controlled parking, creating a truly serene and private environment. A standout feature of residing here is the invaluable access to a private swimming pool, offering a luxurious retreat just moments from your doorstep - a truly unique amenity that WE LOVE.
Boasting a favourable southerly aspect at the rear, this property is bathed in natural light throughout the day, enhancing its already inviting atmosphere. The spacious layout includes four well-proportioned bedrooms, three bathrooms, and a generous reception room, providing ample space for family life and entertaining. Each room has been thoughtfully designed to offer comfort and style, creating a seamless flow throughout the home. A large double garage provides parking with a pitched roof.
The location of this property is simply outstanding. For commuters, Preston Park station is conveniently close, offering excellent links to London and beyond. Families will appreciate the proximity to highly regarded schools for all ages, ensuring educational needs are well catered for. The vibrant city of Brighton, with its eclectic mix of shops, restaurants, and cultural attractions, is also easily accessible, providing endless opportunities for leisure and entertainment.
This property represents a rare opportunity to acquire a substantial family home in one of Brighton's most desirable locations. The added benefit of NO ONGOING CHAIN simplifies the buying process, allowing for a smoother and quicker transaction
Entrance
Entrance Hallway
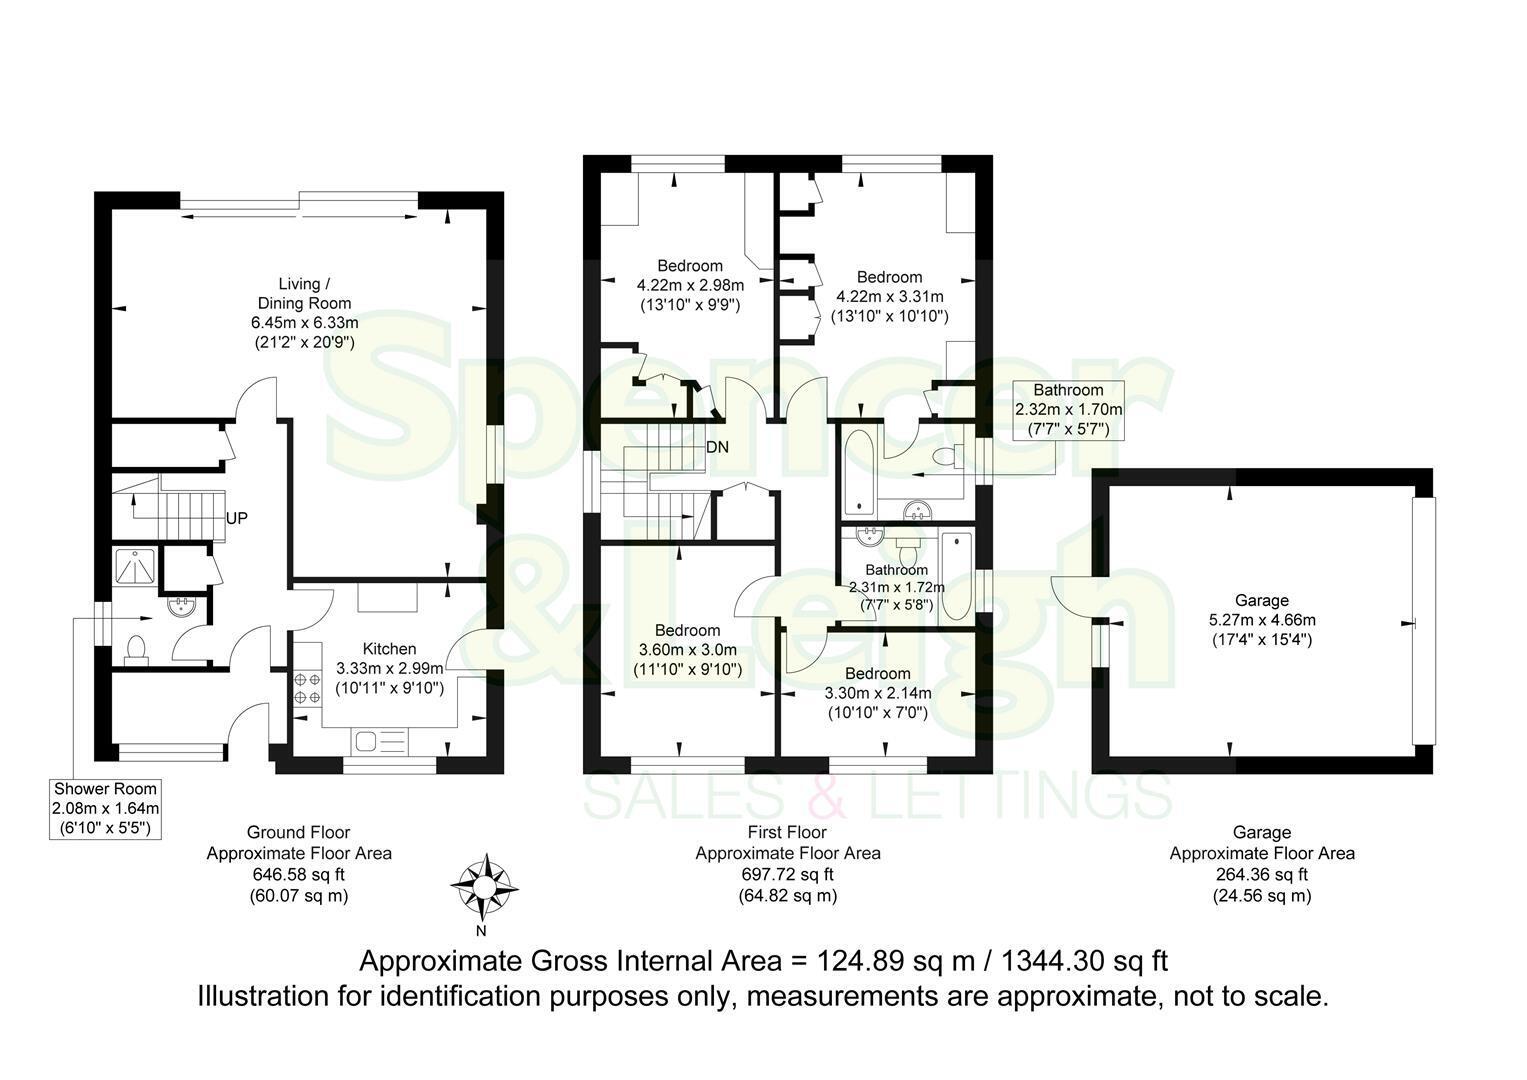
Living/Dining Room 6.45m x 6.32m (21'2 x 20'9)
Kitchen 3.33m x 3.00m (10'11 x 9'10)
G/f Shower Room/WC 2.08m x 1.65m (6'10 x 5'5)
Stairs rising to First Floor
Bedroom 4.22m x 3.30m (13'10 x 10'10)
En-suite Bathroom 2.31m x 1.70m (7'7 x 5'7)
Bedroom 4.22m x 2.97m (13'10 x 9'9)
Bedroom 3.61m x 3.00m (11'10 x 9'10)
Bedroom 3.30m x 2.13m (10'10 x 7')
Family Bathroom 2.31m x 1.73m (7'7 x 5'8)
OUTSIDE
Rear Garden
Garage 5.28m x 4.67m (17'4 x 15'4)
Residents Heated Swimming Pool
Property Information
946 years remaining on the lease - SOF
Service Charge - £1,757.86
Zero Ground Rent
Council Tax Band F: £3,725.86 2026/2027
Utilities: Mains Gas and Electric. Mains water and sewerage
Parking: Garage, Private Driveway and restricted on-street parking - Zone 10
Broadband: Standard 17 Mbps and Superfast 76 Mbps available (OFCOM checker)
Mobile: Fair/Good coverage (OFCOM checker)


