



GUIDE PRICE £475,000 - £500,000
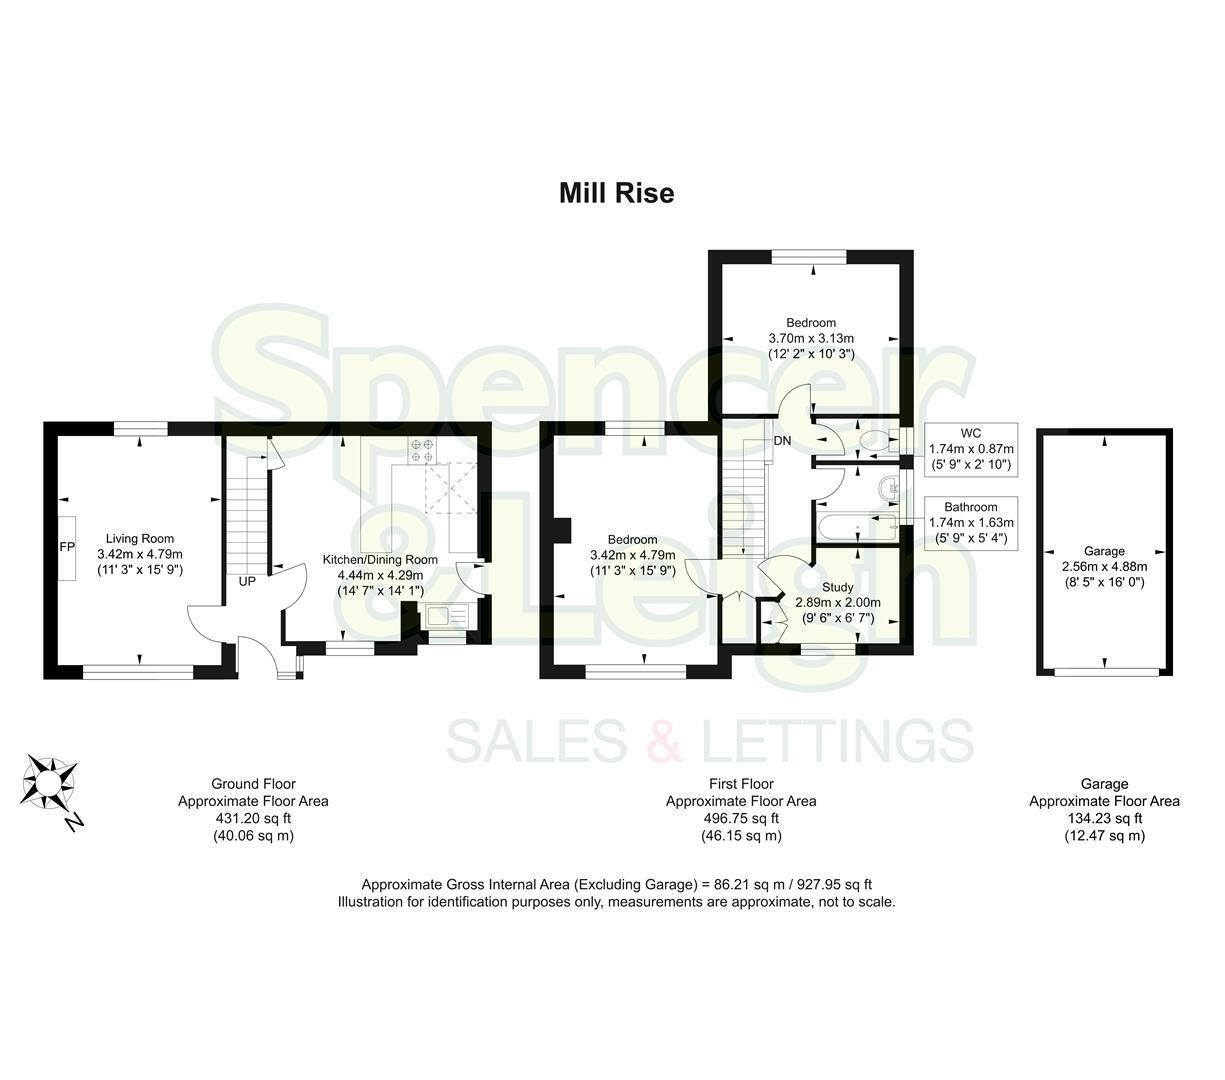
Situated in a prime location in popular Westdene is this versatile three-bedroom semi-detached home. Whilst requiring some modernisation, the property offers an excellent home in a prime location. The ground floor accommodation offers a 15'9 lounge with double-glazed windows overlooking the sun terrace and an extended kitchen/dining room with a range of wall- and base-mounted matching cupboards & drawers. On the first floor, there are three bedrooms, with the master having a dual aspect with double-glazed windows overlooking the front with far-reaching views & rear windows overlooking the garden. Additionally, on this level there is a family bathroom and separate WC. Further benefits include gas central heating and double glazing. To the front of the property there is an integral garage with a sun terrace above, and to the rear there is a lawned garden with a sunny aspect. Similar properties in the road have extended at the rear to create an additional reception room and bedroom. Viewing is highly recommended by the vendors' exclusive agent Spencer & Leigh.
Entrance
Entrance Hallway
Living Room 4.80m x 3.43m (15'9 x 11'3)
Kitchen/Dining Room 4.45m x 4.29m (14'7 x 14'1)
Stairs rising to First Floor
Bedroom 4.80m x 3.43m (15'9 x 11'3)
Bedroom 3.71m x 3.12m (12'2 x 10'3)
Bedroom/Study 2.90m x 2.01m (9'6 x 6'7)
Family Bathroom 1.75m x 1.63m (5'9 x 5'4)
Separate W/C 1.75m x 0.86m (5'9 x 2'10)
OUTSIDE
Terrace
Rear Garden
Garage 4.88m x 2.57m (16' x 8'5)
Property Information
Council Tax Band D: £2,579.44 2026/2027
Utilities: Mains Gas, Mains Electric, Mains water and sewerage
Parking: Garage and un-restricted on-street parking
Broadband: Standard 14 Mbps, Superfast 68 Mbps, Ultrafast 1800 Mbps available (OFCOM checker)
Mobile: Good coverage (OFCOM checker)


