



GUIDE PRICE £425,000 to £450,000
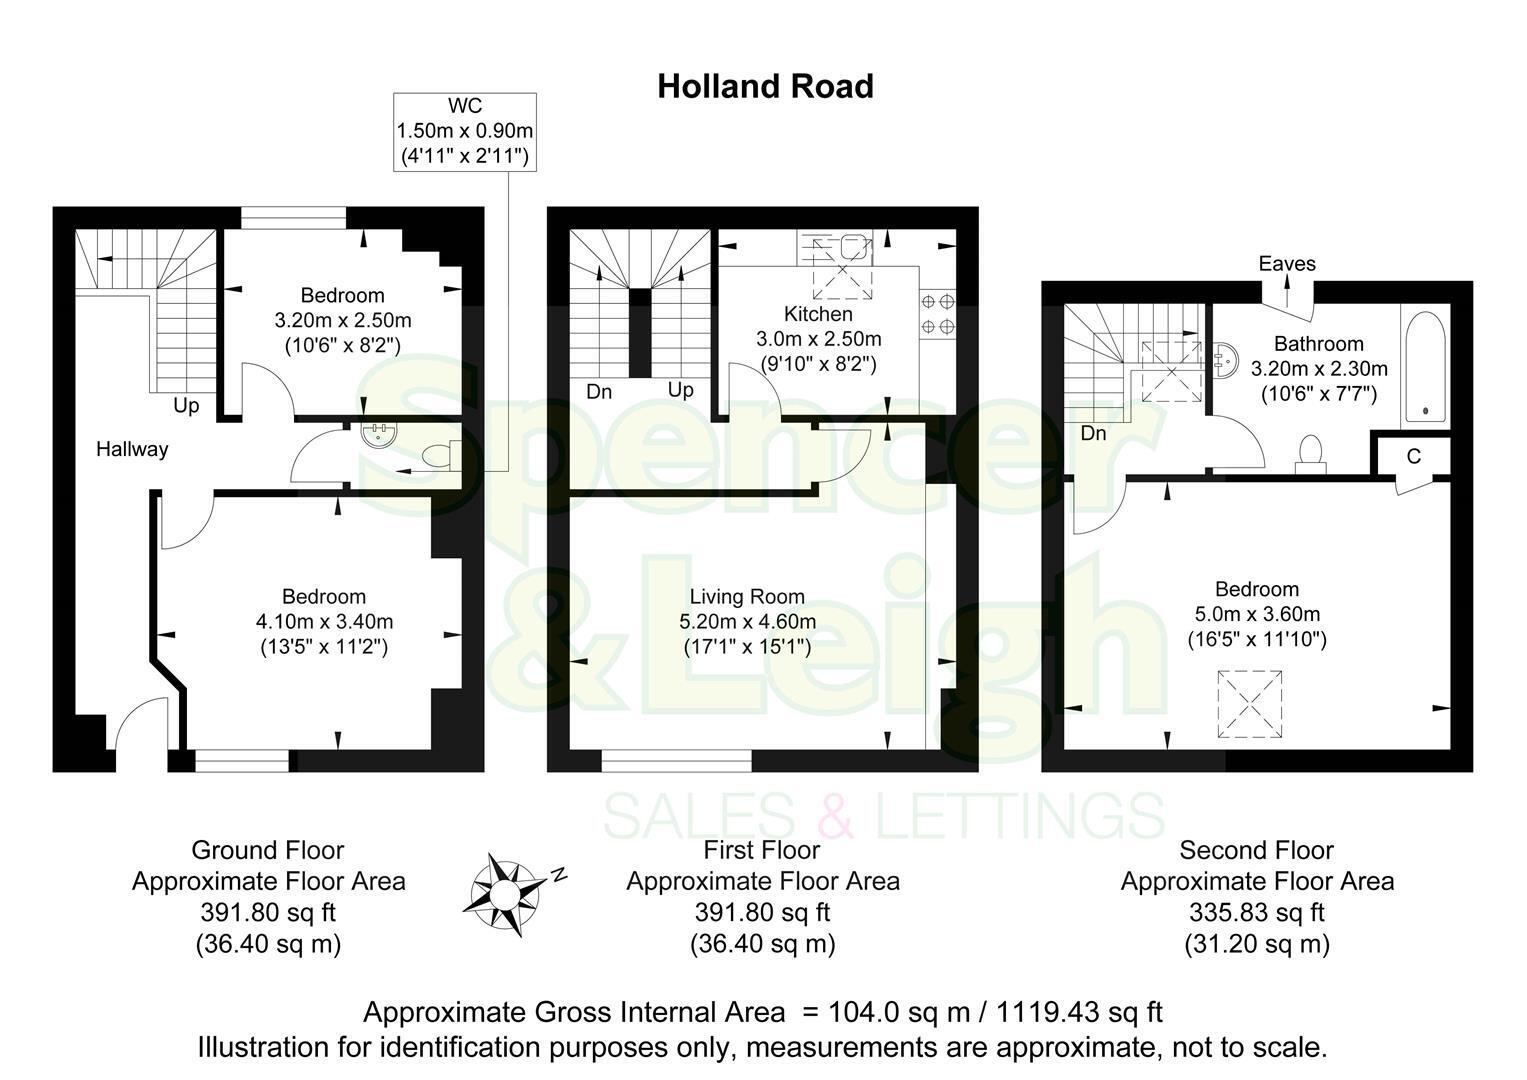
Situated on the charming Holland Road in Hove, this deceptively spacious townhouse offers a delightful blend of modern living and convenience. Spanning an impressive 1,119 sq ft, the property is thoughtfully arranged over three floors, providing ample space for both relaxation and entertaining.
The 17ft bright and airy, living/dining room is positioned on the first floor and serves as the heart of the home. This inviting area is perfect for family gatherings or hosting friends. The modern fitted kitchen is well-equipped, making meal preparation a pleasure. Additionally, the ground floor cloakroom adds a practical touch for guests.
The townhouse boasts three well-proportioned double bedrooms, ensuring that there is plenty of room for family or visitors. The stylish bathroom is designed with contemporary fixtures, providing a serene space to unwind.
For those who value convenience, the property includes secure undercroft parking, a rare find in this vibrant area. Furthermore, the location is ideal, being within walking distance to Hove mainline station and the seafront. Nature enthusiasts will appreciate the proximity to Hove Park and St Ann's Well gardens, perfect for leisurely strolls or outdoor activities.
This property is an excellent opportunity for anyone seeking a comfortable and stylish home in a sought-after location. With its blend of space, modern amenities, and accessibility, it is sure to appeal to a wide range of buyers.
Entrance
Entrance Hallway
Bedroom 4.09m x 3.40m (13'5 x 11'2)
Bedroom 3.20m x 2.49m (10'6 x 8'2)
G/f Cloakroom/WC 1.50m x 0.89m (4'11 x 2'11)
Stairs rising to First Floor
Living Room 5.21m x 4.60m (17'1 x 15'1)
Kitchen 3.00m x 2.49m (9'10 x 8'2)
Stairs rising to Second Floor
Bedroom 5.00m x 3.61m (16'5 x 11'10)
Family Bathroom 3.20m x 2.31m (10'6 x 7'7)
OUTSIDE
Undercroft Parking
Property Information
970 years remaining on the lease
Service Charge - £1,500 p/a
Ground Rent - Peppercorn
Council Tax Band E: £3,152.65 2026/2027
Utilities: Mains Gas and Electric. Mains water and sewerage
Parking: Undercroft Parking and restricted on-street parking - Zone O
Broadband: Standard 19 Mbps and Superfast 80 Mbps available (OFCOM checker)
Mobile: Good coverage (OFCOM checker)


