Skip to content
  • Property Photo 1
  • Property Photo 2
  • Property Photo 3
  • Property Photo 4
  • Property Photo 5
  • Property Photo 6
  • Property Photo 7
  • Property Photo 8
  • Property Photo 9
  • Property Photo 10
  • Property Photo 11
  • Property Photo 12
  • Property Photo 13
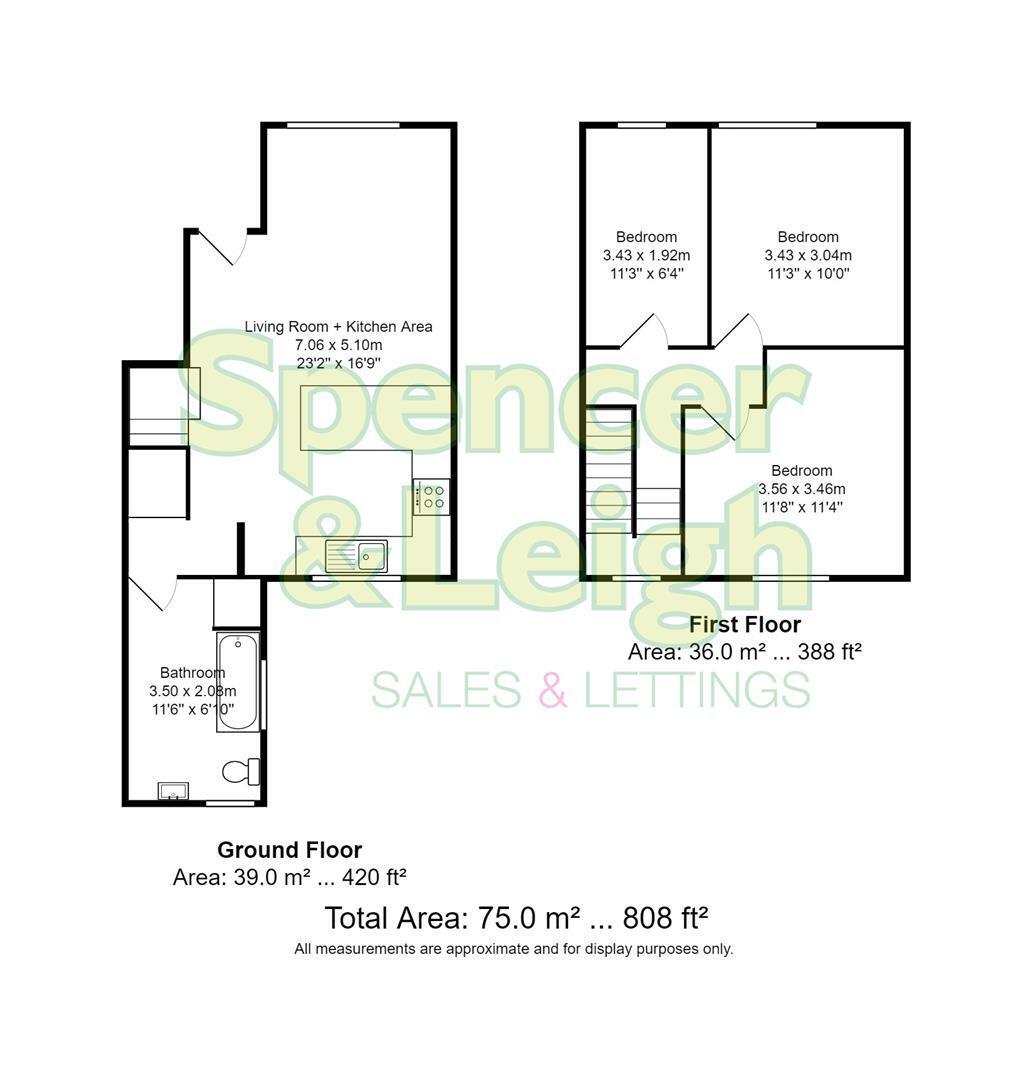
Floor Plan
EPC

Council Tax A fee submitted to your local authority to cover expenses related to local amenities such as schools, libraries, and waste management. The payment amount is determined based on the property's value. Read our glossary page : 

C

Available Date Refers to the date on which a property or rental unit becomes available for occupancy. Read our glossary page

01/12/2026

Furnishing Status The furnishing status refers to whether a property is rented out fully furnished, partially furnished, or unfurnished. Read our glossary page

Unfurnished

Deposit The deposit for a lettings property is a monetary amount paid by the tenant to the landlord or letting agent as a form of security. Read our glossary page

£1840.0

Material Information


Features

  • Ground & first floor maisonette
  • Three first floor bedrooms
  • White painted walls & grey carpets
  • High gloss fitted kitchen
  • White bathroom suite with over bath shower
  • Social open plan living room/kitchen
  • Double glazing & gas central heating
  • Available to rent early December
  • Exclusive to Spencer & Leigh
  • Viewing highly recommended

Nearest Stations

  • London Road Brighton - Ditchling Rise - 0.6 miles
  • Brighton Rail Station - 0.7 miles
  • London Road (Brighton) Rail Station - 0.7 miles
  • Moulsecoomb Rail Station - 1.2 miles
  • Preston Park - London Road - 1.6 miles

Ready for occupation from early December is this ground and first floor maisonette located in the popular Hanover district of Brighton. The lovely interior is decorated with white walls and grey coloured carpets. The kitchen has fitted high gloss units, plenty of work top space along with integrated cooking appliances. This social space is great for entertaining as it is open plan to the living room. The bathroom/WC has a white fitted suite having an over bath shower and screen. On the first floor are three bedrooms, two double rooms with built in wardrobe cupboards and one smaller single room. The property is available to let on an unfurnished, long term basis. The property does not have a licence for multiple occupation/students and would therefore be suited to a family or professional couple. Other points worthy of a mention include double glazing, gas central heating and far reaching views over the City. Great local pubs, easy walk to the Station and City centre. COUNCIL TAX BAND C

Entrance

Entrance Hallway

Living & Kitchen Area 7.06m x 5.11m (23'2 x 16'9)

Bathroom 3.51m x 2.08m (11'6 x 6'10)

Stairs rising to First Floor

Bedroom 3.56m x 3.45m (11'8 x 11'4)

Bedroom 3.43m x 3.05m (11'3 x 10'0)

Bedroom 3.43m x 1.93m (11'3 x 6'4)

Parking Zone V

Property Information
Council Tax Band C: £2,292.84 2026/2027
Utilities: Mains electric, gas, water and sewerage
Parking: On street permit parking - Zone V
Broadband: Standard 16 Mbps, Superfast 80 Mbps, Ultrafast 1800 Mbps
Mobile: Good coverage

Arrange a viewing