Skip to content
  • Property Photo 1
  • Property Photo 2
  • Property Photo 3
  • Property Photo 4
  • Property Photo 5
  • Property Photo 6
  • Property Photo 7
  • Property Photo 8
  • Property Photo 9
  • Property Photo 10
  • Property Photo 11
  • Property Photo 12
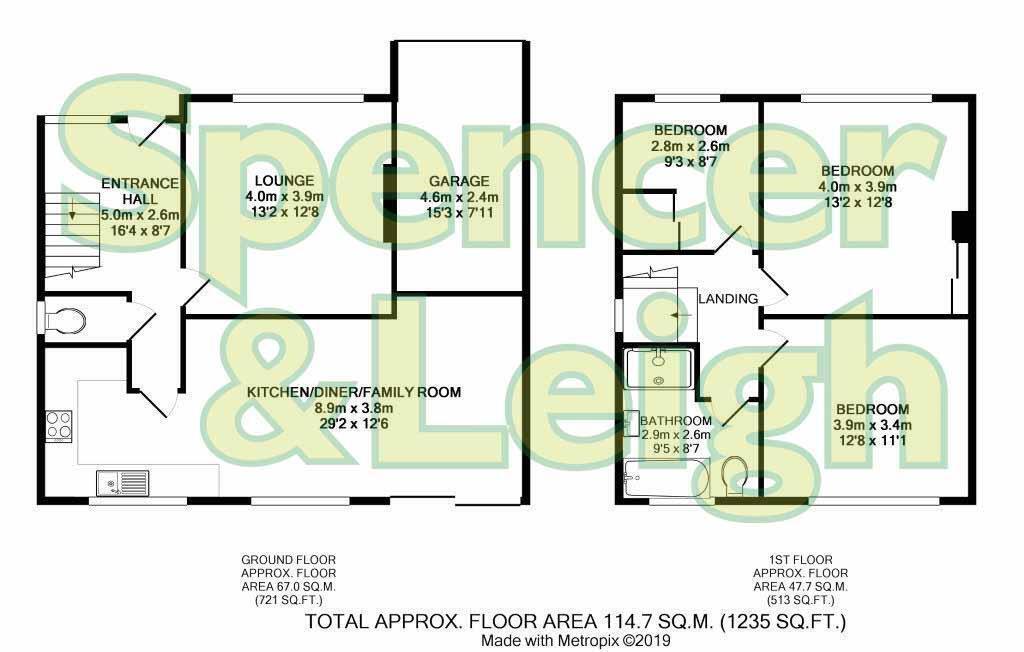
Floor Plan
EPC
EPC

Council Tax A fee submitted to your local authority to cover expenses related to local amenities such as schools, libraries, and waste management. The payment amount is determined based on the property's value. Read our glossary page : 

C

Available Date Refers to the date on which a property or rental unit becomes available for occupancy. Read our glossary page

27/10/2026

Furnishing Status The furnishing status refers to whether a property is rented out fully furnished, partially furnished, or unfurnished. Read our glossary page

Unfurnished

Deposit The deposit for a lettings property is a monetary amount paid by the tenant to the landlord or letting agent as a form of security. Read our glossary page

£2250.0

Material Information


Features

  • Detached family home
  • Well presented throughout
  • Three/Four bedrooms
  • Pleasant lounge with easterly aspect
  • Contemporary kitchen & bathroom
  • Enclosed rear garden
  • Private driveway & garage
  • Beautiful panoramic views
  • Available October end, unfurnished
  • Internal viewing highly recommended

Nearest Stations

  • Moulsecoomb Rail Station - 1.1 miles
  • Preston Park - London Road - 1.4 miles
  • Preston Park Rail Station - 1.5 miles
  • London Road (Brighton) Rail Station - 1.7 miles
  • London Road Brighton - Ditchling Rise - 1.7 miles

This spacious detached house is well presented throughout and is available to let from the end of October on an unfurnished basis. The versatile accommodation could be utilised as having either three or four bedrooms as the large family room which is open plan to the modern high gloss kitchen could easily become the lounge. The contemporary fitted bathroom along with the current three bedrooms are situated on the first floor and it is from here you can enjoy the beautiful panoramic views towards The South Downs. The secluded rear garden is mainly laid to lawn and there is the added benefit of a private driveway and garage. Benefiting from a gas fired heating system along with double glazed windows. Local schools and utilities are within walking distance from this popular residential location. Internal viewing is highly recommended. COUNCIL TAX - BAND C.

Entrance Hall 4.98m x 2.62m (16'4 x 8'7)

Lounge 4.01m x 3.86m (13'2 x 12'8)

Kitchen/Diner 8.89m x 3.81m (29'2 x 12'6)

Cloak Room

Garage

Stairs rising to first floor

Landing

Bedroom 1 4.01m x 3.86m (13'2 x 12'8)

Bedroom 2 3.86m x 3.38m (12'8 x 11'1)

Bedroom 3 2.82m x 2.62m (9'3 x 8'7)

Bathroom 2.87m x 2.62m (9'5 x 8'7)

Rear Garden

Property Information
Council Tax Band C: £2,292.84 2026/2027
Utilities: Mains Gas, Mains Electric, Mains water and sewerage
Parking: Private off street parking and garage
Broadband: Standard 4 Mbps, Superfast 86 Mbps and Ultrafast 1800 Mbps
Mobile: Good coverage (OFCOM checker)

Arrange a viewing