



GUIDE PRICE: £525,000 to £550,000
Offered chain-free, this spacious and versatile three-bedroom semi-detached home is located in the highly sought-after Westdene area. It features bright, well-proportioned accommodation throughout, along with excellent outdoor space and expansive green views.
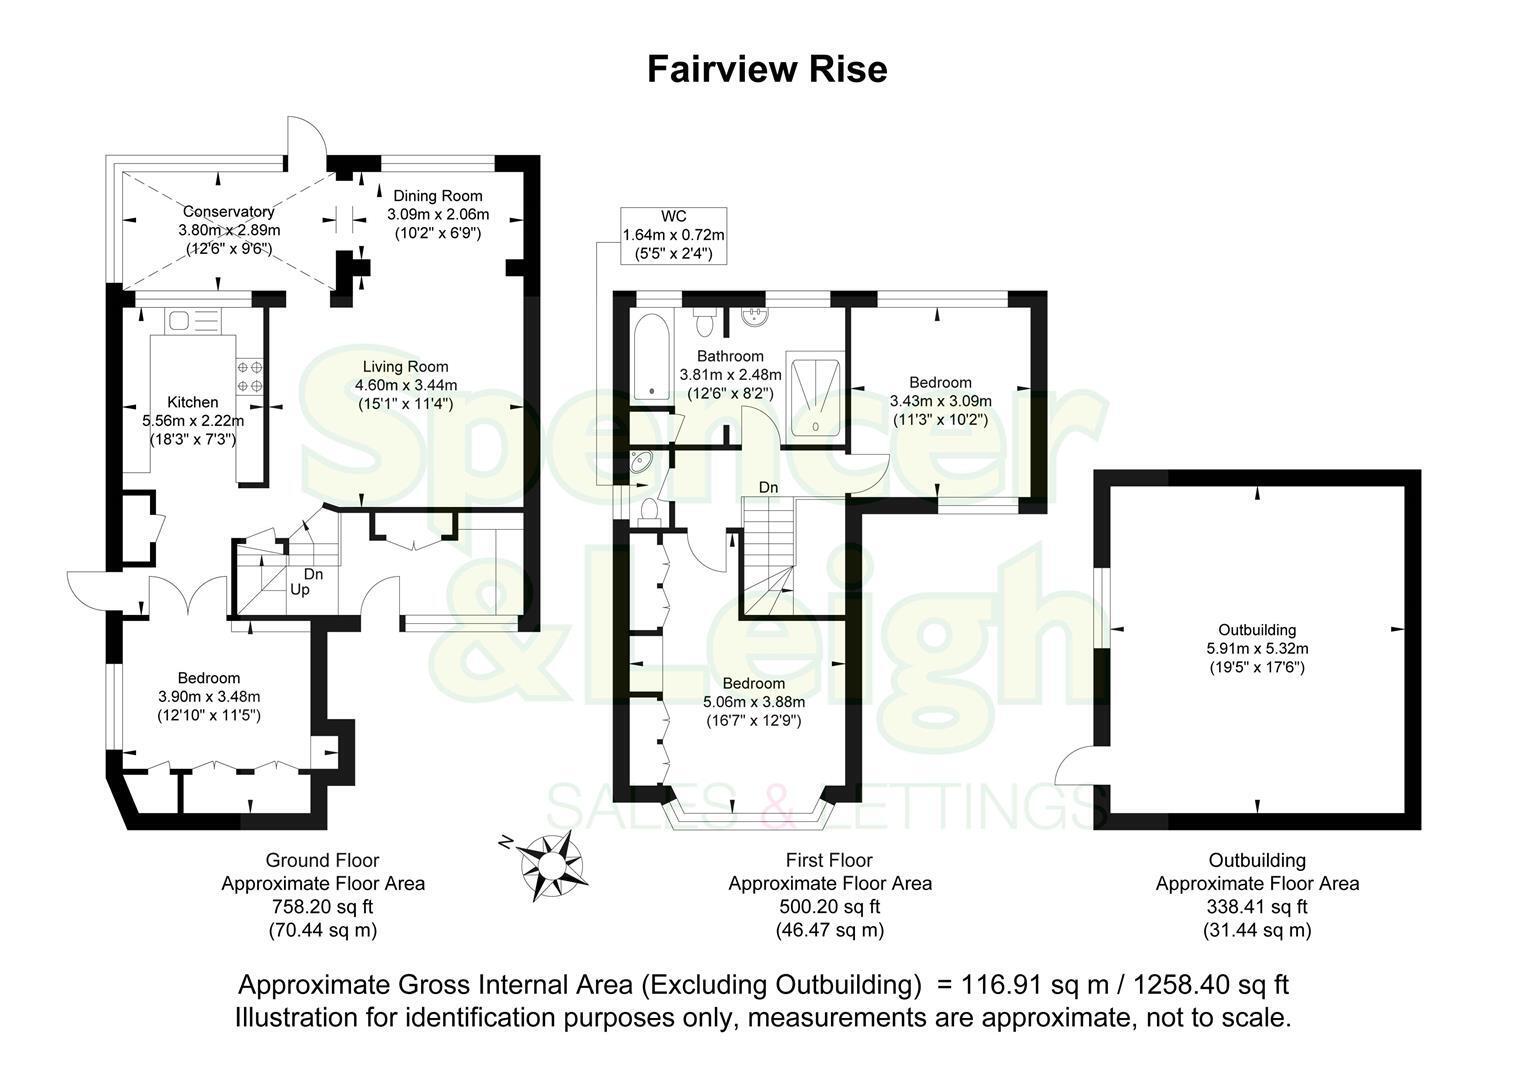
The property is arranged over two floors and boasts a flexible layout ideal for modern family living. The ground floor serves as the heart of the home, with a bright and airy living room that opens into the dining area and conservatory, creating a seamless flow for living and entertaining. The modern fitted kitchen, newly installed in July of last year, offers ample storage and workspace and is conveniently located off the main reception areas. Also on this floor is a third double bedroom and useful storage space.
On the first floor, you will find two additional good-sized bedrooms alongside a recently fitted contemporary bathroom that features a large walk-in shower, a bath, and a WC. There is also a separate cloakroom/WC on this floor.
A standout feature of the property is the impressive elevated balcony/terrace, which enjoys attractive views of the greenery and provides an ideal space for outdoor dining or relaxation. Additional benefits include neutral décor throughout and a practical layout that suits families and anyone seeking versatile accommodation.
Situated in a popular residential area, the property is well placed for local amenities, schools, and transport links, all while enjoying a peaceful setting. This represents an excellent opportunity to acquire a chain-free, ready-to-move-into home in Westdene.
Entrance
Entrance Hallway
Living Room 4.60m x 3.45m (15'1 x 11'4)
Dining Room 3.10m x 2.06m (10'2 x 6'9)
Conservatory 3.81m x 2.90m (12'6 x 9'6)
Kitchen 5.56m x 2.21m (18'3 x 7'3)
G/f Bedroom 3.91m x 3.48m (12'10 x 11'5)
Stairs rising to First Floor
Bedroom 5.05m x 3.89m (16'7 x 12'9)
Bedroom 3.43m x 3.10m (11'3 x 10'2)
Family Bath/Shower Room 3.81m x 2.49m (12'6 x 8'2)
Separate Cloakroom/WC 1.65m x 0.71m (5'5 x 2'4)
OUTSIDE
Rear Garden
Outbuilding 5.92m x 5.33m (19'5 x 17'6)
Property Information
Council Tax Band D: £2,579.44 2026/2027
Utilities: Mains Gas, Mains Electric. Mains water and sewerage
Parking: Un-restricted on street parking
Broadband: Standard 28 Mbps, Superfast 80 Mbps, Ultrafast 1800 Mbps available (OFCOM checker)
Mobile: Good coverage (OFCOM checker)


