


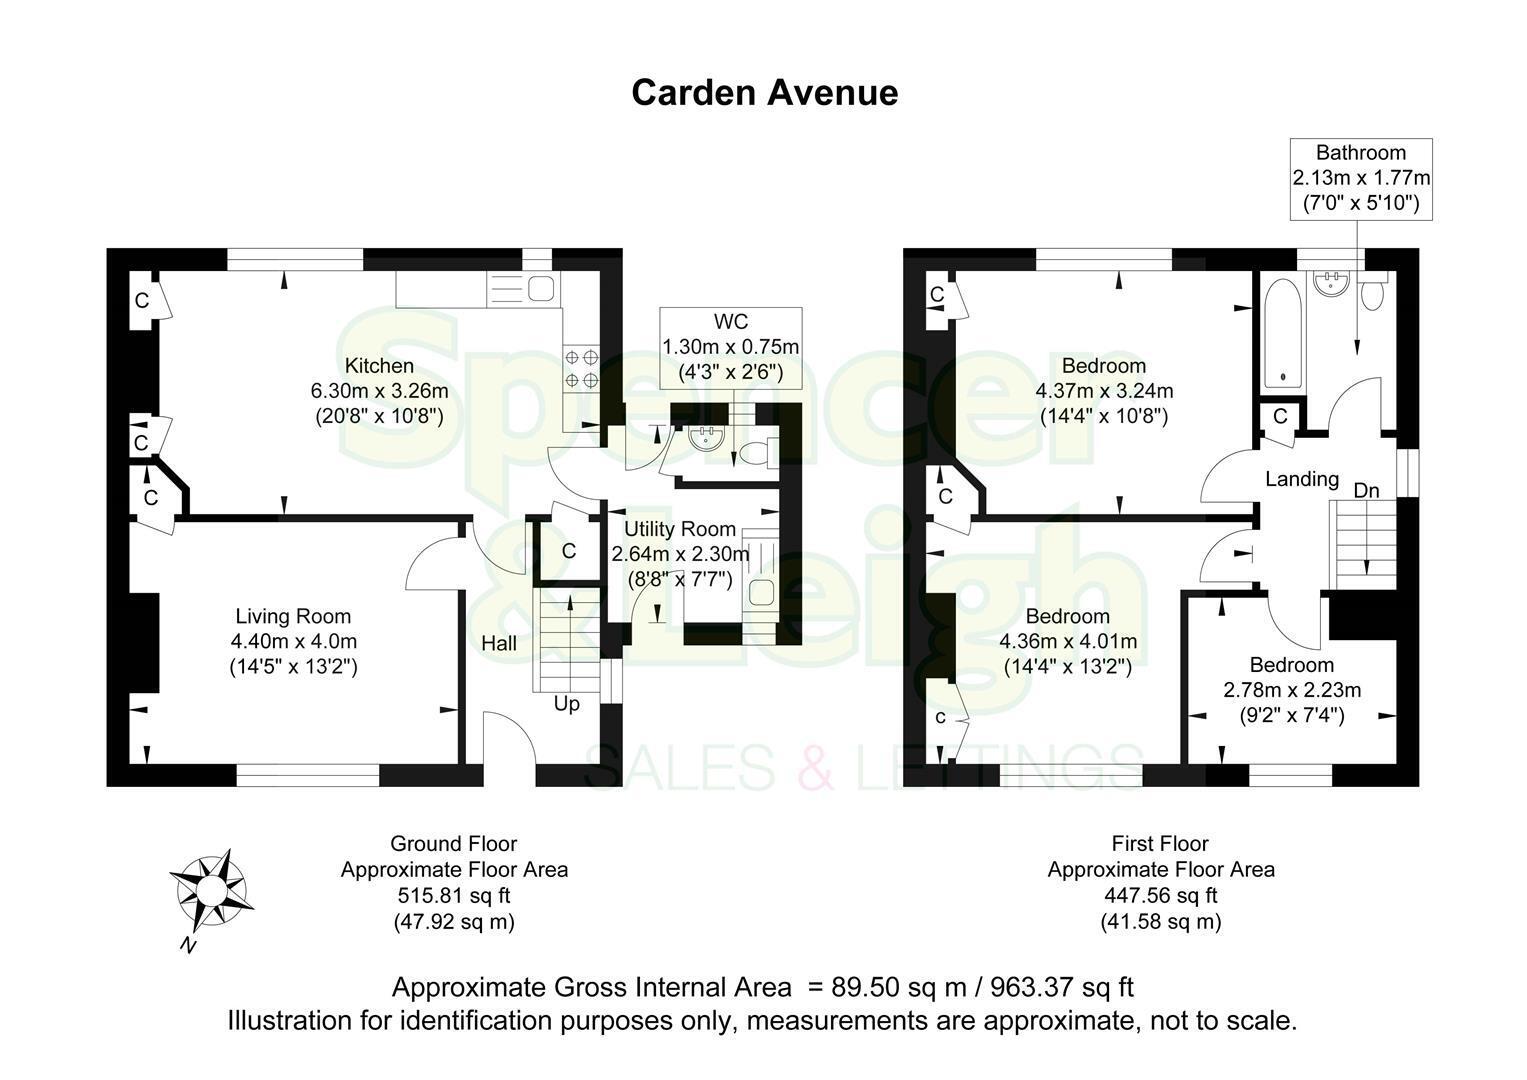

This semi-detached house presents an excellent opportunity for those seeking a family home with potential for improvement. Spanning an impressive 963 square feet, the property boasts three well-proportioned bedrooms, making it ideal for families or those looking for extra space.
Upon entering, you will find two inviting reception rooms that offer versatility for both relaxation and entertaining. The layout is complemented by a utility room featuring a convenient WC, enhancing the practicality of the home. The south-facing rear garden is a delightful feature, providing a sunny outdoor space that is perfect for enjoying the warmer months or cultivating your own garden oasis. Set back from the road, the property enjoys a sense of privacy, whilst remaining convenient with easy access to nearby shops.
One of the standout aspects of this home is its potential for further enhancement. There is the possibility to extend, with full planning permission granted for a side and rear extension. The details can be found under the following planning number BH2024/01944. You can truly make this property your own and tailor it to your specific needs. Additionally, the absence of a chain ensures a smooth and efficient purchasing process.
This property is not just a house; it is a canvas awaiting your personal touch. Whether you are a first-time buyer, a growing family, or an investor, this home on Carden Avenue offers a wonderful opportunity to create a space that reflects your lifestyle in the vibrant city of Brighton.
Entrance
Entrance Hallway
Living Room 4.39m x 4.01m (14'5 x 13'2)
Kitchen 6.30m x 3.25m (20'8 x 10'8)
Utility Room 2.64m x 2.31m (8'8 x 7'7)
G/f Cloakroom/WC 1.30m x 0.76m (4'3 x 2'6)
Stairs rising First Floor
Bedroom 4.37m x 4.01m (14'4 x 13'2)
Bedroom 4.37m x 3.25m (14'4 x 10'8)
Bedroom 2.79m x 2.24m (9'2 x 7'4)
Family Bathroom 2.13m x 1.78m (7' x 5'10)
OUTSIDE
Rear Garden
Property Information
Council Tax Band C: £2,292.84 2026/2027
Utilities: Mains Gas and Electric. Mains water and sewerage
Parking: Un-restricted on-street parking
Broadband: Standard 5 Mbps, Superfast 48 Mbps & Ultrafast 1800 Mbps available (OFCOM checker)
Mobile: Good coverage (OFCOM checker)


