



GUIDE PRICE £525,000 - £550,000
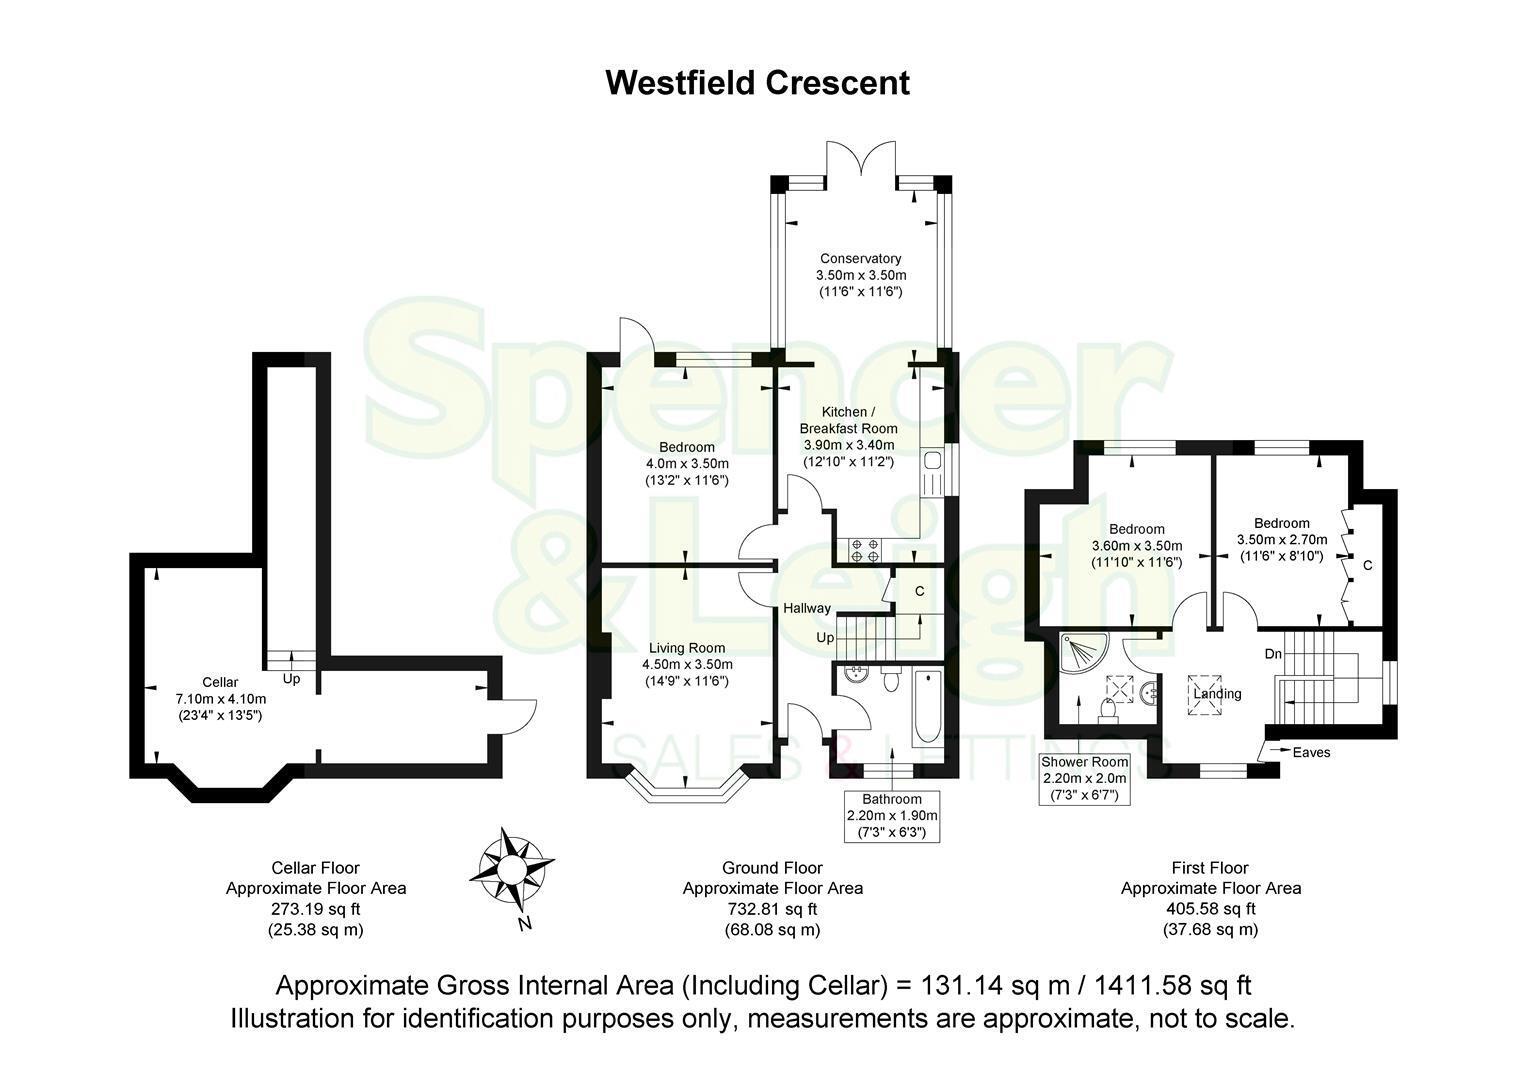
Situated in the charming area of Westfield Crescent, Patcham, is this immaculate semi-detached chalet bungalow offering a delightful blend of comfort and modern living. Spanning an impressive 1,412 square feet, the property boasts three spacious double bedrooms, making it an ideal family home.
Upon entering, you are welcomed by a cosy bay fronted living room with far reaching views of the South Downs, perfect for relaxing with family or entertaining guests. The modern kitchen/breakfast room provide a stylish space for culinary creations, while the conservatory invites natural light and offers a serene view of the beautifully landscaped Southerly facing garden. This outdoor space is perfect for enjoying sunny days and hosting gatherings.
The property features a convenient ground floor bathroom and a first floor shower room, ensuring ample facilities for family and visitors alike. Additionally, the property benefits from a cellar, providing valuable under-house storage.
For those with vehicles, there is a hard standing at the front adding to the convenience of this lovely home. Notably, a new roof was installed in 2025, ensuring peace of mind for years to come.
This property is a warm and inviting home, ready for you to move in and make your own. With its excellent location and thoughtful design, it presents a wonderful opportunity for families seeking a tranquil yet accessible lifestyle in Brighton.
Entrance
Entrance Hallway
Living Room 4.50m x 3.51m (14'9 x 11'6)
Kitchen/Breakfast Room 3.91m x 3.40m (12'10 x 11'2)
Conservatory 3.51m x 3.51m (11'6 x 11'6)
G/f Bedroom 4.01m x 3.51m (13'2 x 11'6)
G/f Bathroom 2.21m x 1.91m (7'3 x 6'3)
Stairs rising to First Floor
Bedroom 3.51m x 2.69m (11'6 x 8'10)
Bedroom 3.61m x 3.51m (11'10 x 11'6)
Shower Room/WC 2.21m x 2.01m (7'3 x 6'7)
OUTSIDE
Rear Garden
Cellar 7.11m x 4.09m (23'4 x 13'5)
Property Information
Council Tax Band C: £2,292.84 2026/2027
Utilities: Mains Gas and Electric. Mains water and sewerage
Parking: Private Driveway and un-restricted on street parking
Broadband: Standard 15Mbps, Superfast 59Mpbs & Ultrafast 1800Mbps available (OFCOM checker)
Mobile: Good coverage (OFCOM checker)


