


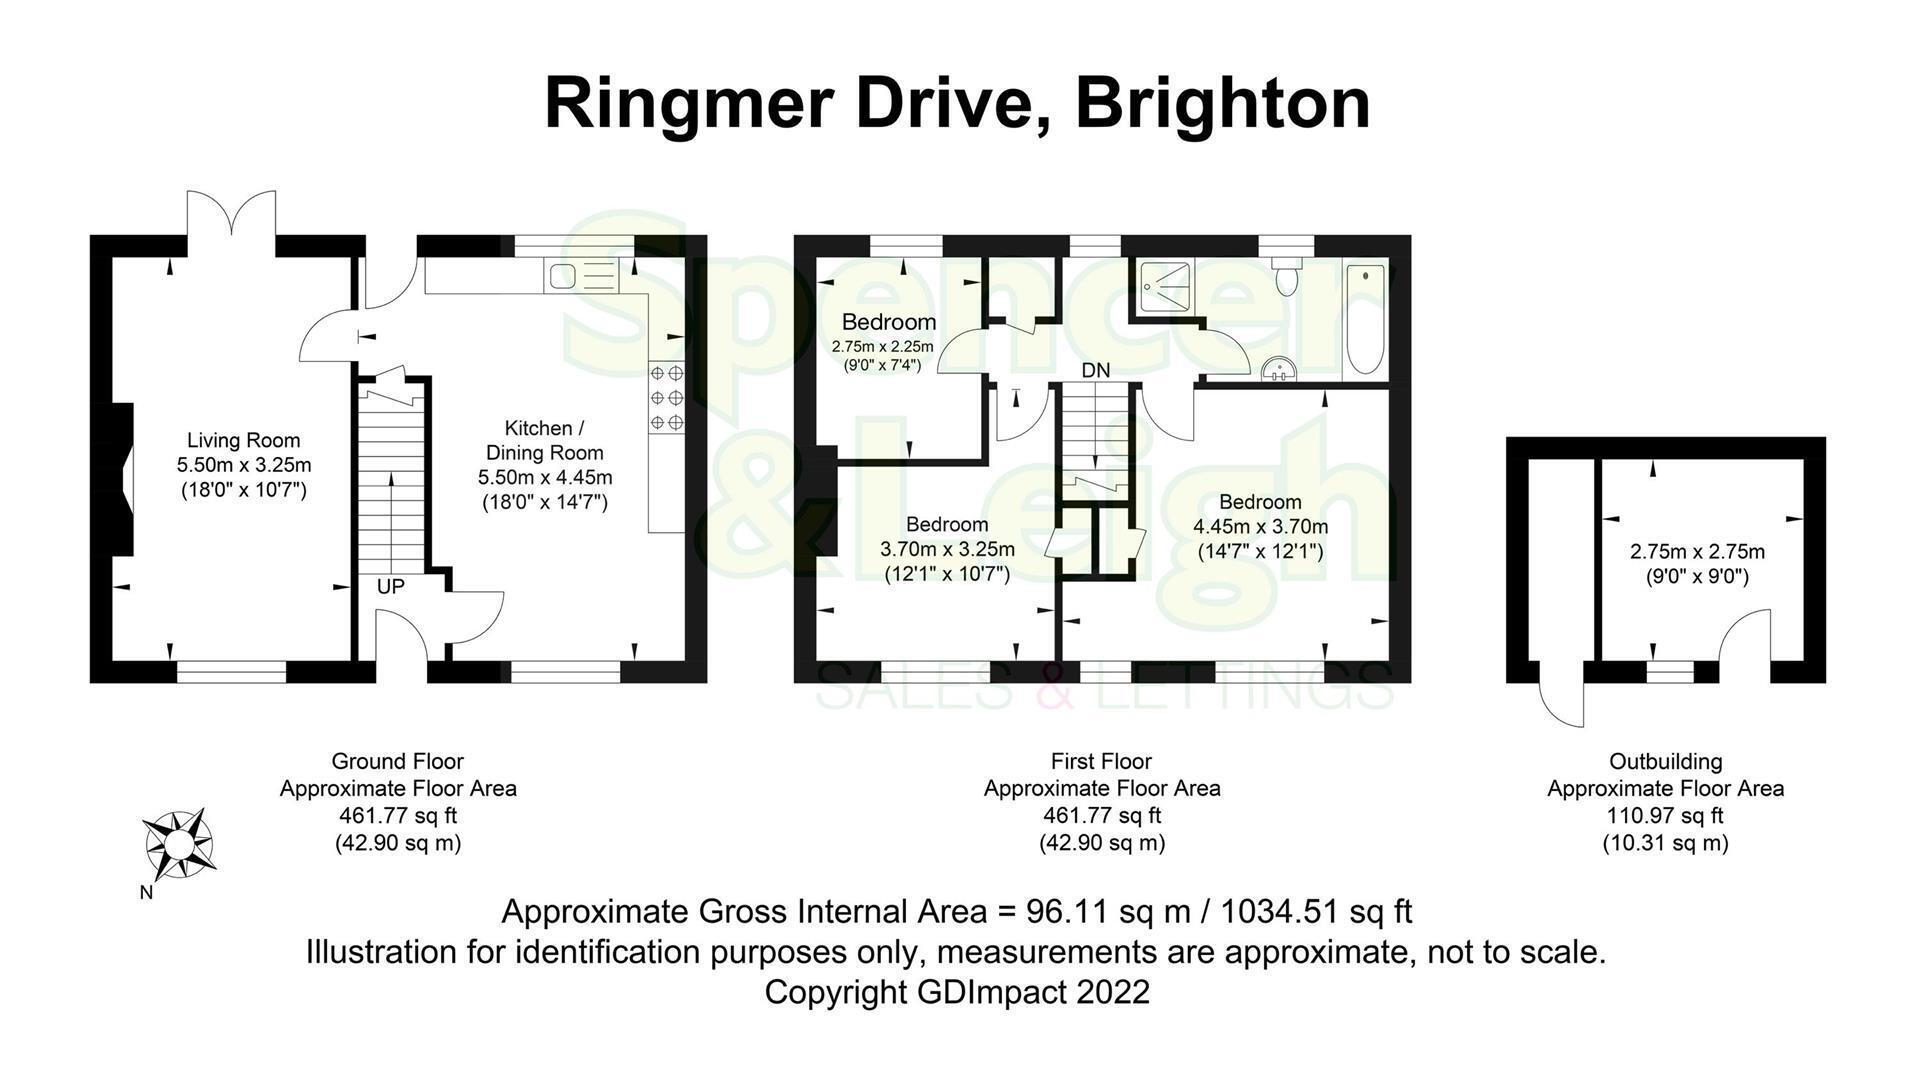

This spacious three-bedroom semi-detached home offers versatile accommodation perfect for families. Upon entering, you are welcomed by an 18-foot kitchen/dining room that provides ample space for both appliances and a dining table with chairs. The large living room features a dual aspect and a log burner that serves as a focal point, creating a bright and airy atmosphere with patio doors leading to the garden.
On the first floor, you will find three good-sized bedrooms along with a family bathroom that includes a four-piece suite. Outside, the rear garden is tiered and includes a useful outbuilding at the back. We highly recommend viewing this lovely family home to fully appreciate its charm.
The location boasts excellent transport links to and from the city and offers easy access to local road networks.
For Sale Via Spencer & Leigh Online Auction powered by Bamboo Auctions.
Auction end date and time: Monday 28th September at 12.30 pm
The auction will be exclusively available online via our website, including the legal pack information.
The registration process is extremely simple and free. Please visit the Spencer and Leigh website, and click on the 'menu' tab followed by 'Online Auctions'
A 'register' button can be found on this page or by clicking into the individual listing.
Stage 1) Register your email address, create a password and confirm your account.
Stage 2) View the legal pack and arrange any viewings
Stage 3) If you would like to bid, use the 'dashboard' button and complete your ID check and enter your payment and solicitors
Stage 4) You are ready to bid - Good Luck!
Entrance
Entrance Hallway
Living Room 5.49m x 3.23m (18'0 x 10'7)
Kitchen/Dining Room 5.49m x 4.45m (18'0 x 14'7)
Stairs rising to First Floor
Bedroom 4.45m x 3.68m (14'7 x 12'1)
Bedroom 3.68m x 3.23m (12'1 x 10'7)
Study 2.74m x 2.24m (9'0 x 7'4)
Family Bath/Shower Room
OUTSIDE
Front Garden
Rear Garden
Outbuilding 2.74m x 2.74m (9'0 x 9'0)
Property Information
Council Tax Band B: £2,006.23 2026/2027
Utilities: Mains Gas and Electric. Mains water and sewerage
Parking: Un-restricted on-street parking
Broadband: Standard 4 Mbps, Superfast 40 Mbps. Ultrafast 5500 Mbps available (OFCOM checker)
Mobile: Good coverage (OFCOM checker)


