


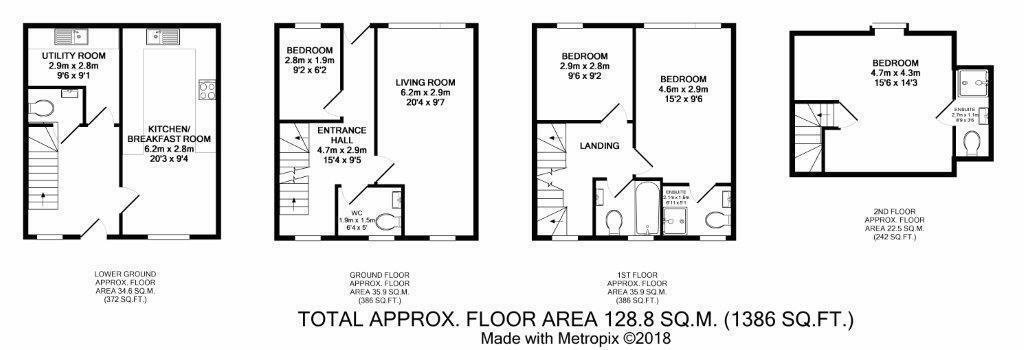


Location doesn't get much better than this, nestling in a quiet twitten in the sought after Clifton conservation area, this delightful four bedroom residence is arranged over four storeys and is only a stones throw from Brighton mainline railway station and the seafront. Available to let from early November, the high specification accommodation features a 20' lounge/dining room which has a pleasant East to West aspect, a versatile bedroom/study and a useful cloakroom all of which are situated on the ground floor. The lower ground floor level has direct access to the paved garden and is home to a magnificent 20' fitted kitchen with its very own separate utility room and a further cloakroom. The first floor comprises the family bathroom and two good size bedrooms, one of which has en-suite facilities. The master suite is situated on the top floor and also boasts an en-suite shower room. Externally, the property is in keeping with a period home of the era and has the benefit of gas fired central heating, attractive sash windows and a contemporary theme throughout. The property will be available on a long term tenancy if required. SORRY NO SHARERS. Brighton's bustling city centre with its many amenities, bars & cafes are easily accessible. This is a rare opportunity and internal viewing is highly recommended. COUNCIL TAX BAND: D
Entrance hallway
Kitchen 6.17m x 2.84m (20'3 x 9'4)
Utility room 2.90m x 2.77m (9'6 x 9'1)
Cloakroom
Living room 6.20m x 2.92m (20'4 x 9'7)
Bedroom 2.79m x 1.88m (9'2 x 6'2)
Cloakroom 1.93m x 1.52m (6'4 x 5'0)
Bedroom 4.62m x 2.90m (15'2 x 9'6)
En suite
Bedroom 2.90m x 2.79m (9'6 x 9'2)
bathroom
Bedroom 4.72m x 4.34m (15'6 x 14'3)
En suite
Property Information
Council Tax Band D: £2,579.44 2026/2027
Utilities: Mains electric, gas, water and sewerage
Parking: On street permitted parking - Zone Y
Broadband: Standard 10 Mbps, Superfast 255 Mbps
Mobile: Good coverage (OFCOM checker)
