Skip to content
  • Property Photo 1
  • Property Photo 2
  • Property Photo 3
  • Property Photo 4
  • Property Photo 5
  • Property Photo 6
  • Property Photo 7
  • Property Photo 8
  • Property Photo 9
  • Property Photo 10
  • Property Photo 11
  • Property Photo 12
  • Property Photo 13
  • Property Photo 14
  • Property Photo 15
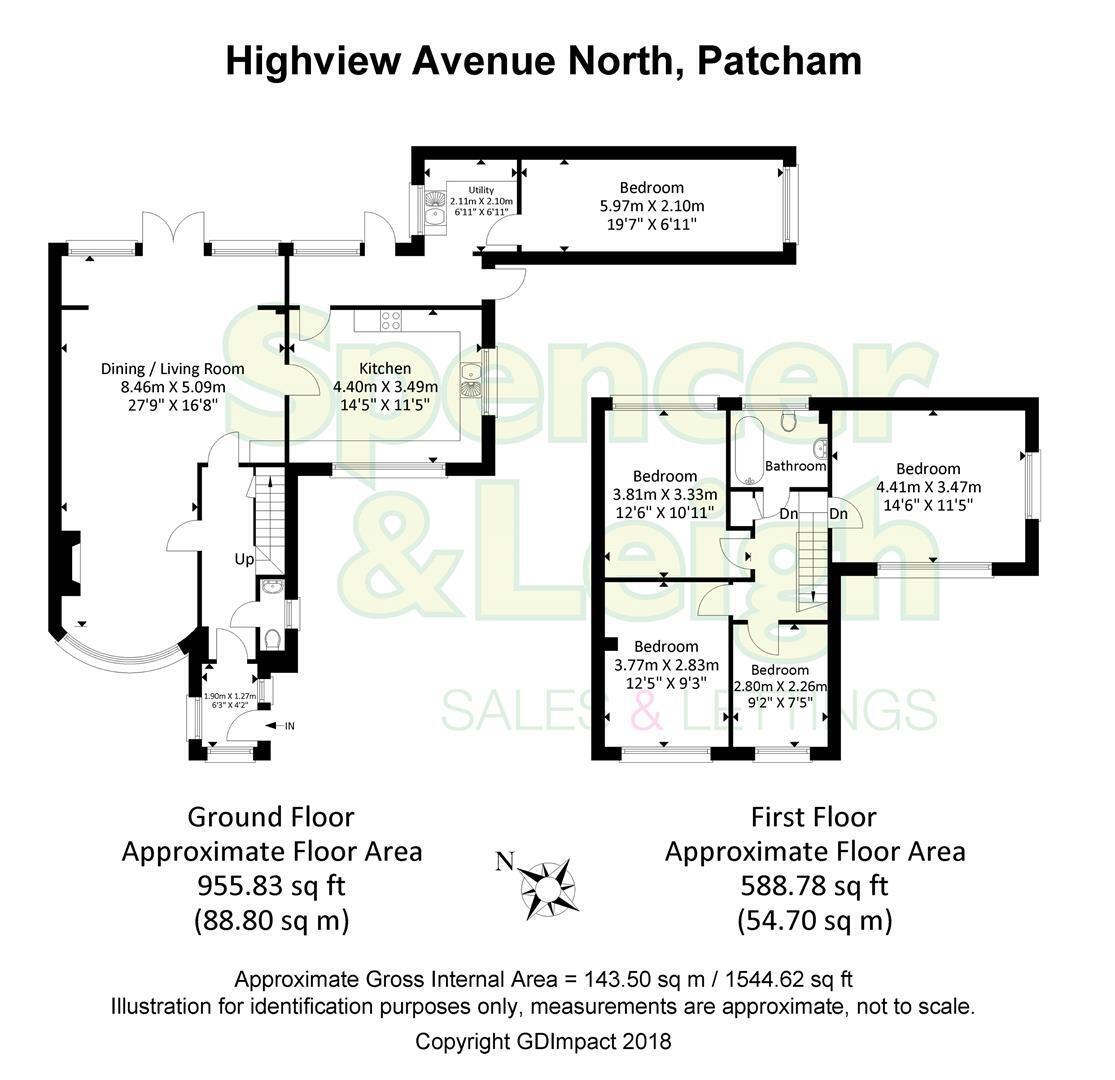
Floor Plan
EPC

Council Tax A fee submitted to your local authority to cover expenses related to local amenities such as schools, libraries, and waste management. The payment amount is determined based on the property's value. Read our glossary page

E

Available Date Refers to the date on which a property or rental unit becomes available for occupancy. Read our glossary page

10/11/2026

Furnishing Status The furnishing status refers to whether a property is rented out fully furnished, partially furnished, or unfurnished. Read our glossary page

Unfurnished

Deposit The deposit for a lettings property is a monetary amount paid by the tenant to the landlord or letting agent as a form of security. Read our glossary page

£2307.0

Material Information


Features

  • Extended five bedroom family home
  • Double bedrooms
  • Spacious lounge with garden access
  • Separate dining room
  • Spacious fitted kitchen with plenty of storage space
  • Utility room & ground floor w.c
  • Private driveway with one off road parking space
  • Gas fired central heating & double glazing
  • Available early November, unfurnished
  • Exclusive to Spencer & Leigh

Nearest Stations

  • Preston Park - London Road - 1.4 miles
  • Preston Park Rail Station - 1.4 miles
  • Moulsecoomb Rail Station - 1.9 miles
  • London Road (Brighton) Rail Station - 2.1 miles
  • London Road Brighton - Ditchling Rise - 2.1 miles

Tucked away in a quiet close and neighbouring Patcham Old Village, this extended family home offers fantastic accommodation. We love the versatility, as the property has four first floor bedrooms along with the family bathroom and fifth bedroom on the ground floor. There is a spacious lounge with doors leading to the garden along with a separate dining room making an ideal space to entertain family and friends. There is a modern fitted kitchen with the added convenience of a separate utility room and ground floor w.c. The secluded wrap around garden makes for a beautiful space to get away from the hustle and bustle of everyday life. A private driveway with gated entrance provides one off road parking space. Available from early November, unfurnished. Internal viewing is highly recommended. COUNCIL TAX - BAND E

Porch 1.91m x 1.27m (6'3 x 4'2)

Entrance Hallway

Dining/Living Room 8.46m x 5.08m (27'9 x 16'8)

Kitchen 4.39m x 3.48m (14'5 x 11'5)

Utility 2.11m x 2.11m (6'11 x 6'11)

Bedroom 5.97m x 2.11m (19'7 x 6'11)

WC

Stairs rising to first floor

Landing

Bedroom 4.42m x 3.48m (14'6 x 11'5)

Bedroom 3.81m x 3.33m (12'6 x 10'11)

Bedroom 3.81m x 2.82m (12'6 x 9'3)

Bedroom 2.79m x 2.26m (9'2 x 7'5)

Bathroom

Rear garden

Property Information
Council Tax Band E: £3,152.65 2026/2027
Utilities: Mains Gas, Mains Electric, Mains water and sewerage
Parking: Private off street parking
Broadband: Standard 5 Mbps, Superfast 54 Mbps and Ultrafast 1000 Mbps
Mobile: Good coverage (OFCOM checker)

Arrange a viewing