Highview Avenue North, Patcham, Brighton


Features
- Extended five bedroom family home
- Double bedrooms
- Spacious lounge with garden access
- Separate dining room
- Spacious fitted kitchen with plenty of storage space
- Utility room & ground floor w.c
- Private driveway with one off road parking space
- Gas fired central heating & double glazing
- Available early November, unfurnished
- Exclusive to Spencer & Leigh
Tucked away in a quiet close and neighbouring Patcham Old Village, this extended family home offers fantastic accommodation. We love the versatility, as the property has four first floor bedrooms along with the family bathroom and fifth bedroom on the ground floor. There is a spacious lounge with doors leading to the garden along with a separate dining room making an ideal space to entertain family and friends. There is a modern fitted kitchen with the added convenience of a separate utility room and ground floor w.c. The secluded wrap around garden makes for a beautiful space to get away from the hustle and bustle of everyday life. A private driveway with gated entrance provides one off road parking space. Available from early November, unfurnished. Internal viewing is highly recommended. COUNCIL TAX - BAND E
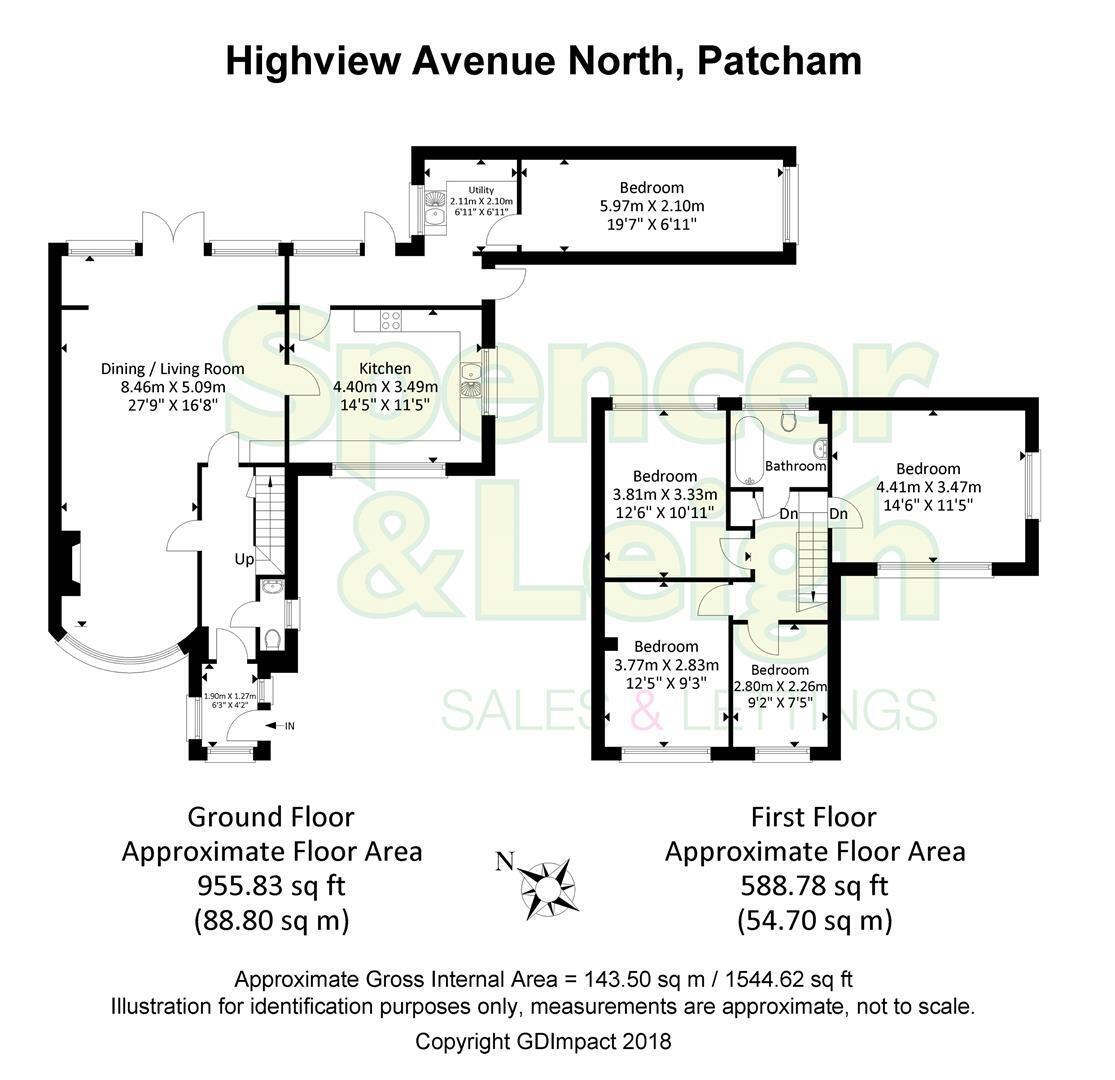
Porch 1.91m x 1.27m (6'3 x 4'2)
Entrance Hallway
Dining/Living Room 8.46m x 5.08m (27'9 x 16'8)
Kitchen 4.39m x 3.48m (14'5 x 11'5)
Utility 2.11m x 2.11m (6'11 x 6'11)
Bedroom 5.97m x 2.11m (19'7 x 6'11)
WC
Stairs rising to first floor
Landing
Bedroom 4.42m x 3.48m (14'6 x 11'5)
Bedroom 3.81m x 3.33m (12'6 x 10'11)
Bedroom 3.81m x 2.82m (12'6 x 9'3)
Bedroom 2.79m x 2.26m (9'2 x 7'5)
Bathroom
Rear garden
Property Information
Council Tax Band E: £3,152.65 2026/2027
Utilities: Mains Gas, Mains Electric, Mains water and sewerage
Parking: Private off street parking
Broadband: Standard 5 Mbps, Superfast 54 Mbps and Ultrafast 1000 Mbps
Mobile: Good coverage (OFCOM checker)
Floor Plans