



**Guide Price: £350,000 - £375,000**
This spacious family home offers a fantastic opportunity for those seeking comfort and convenience in a prime location. Upon entering, you will be greeted by a generous lounge that provides a warm and inviting atmosphere, perfect for relaxing after a long day. Adjoining the lounge is a small study area, making it an ideal space for those who work from home or require a quiet corner for reading or studying. Both the lounge and study overlook the west-facing patio garden, allowing for an abundance of natural light to fill the space throughout the day.
The property features three well-proportioned double bedrooms, each providing ample space for furniture and personal touches. Whether you envision a cosy retreat or a vibrant children's room, these bedrooms can easily accommodate your needs. The fitted kitchen is equally impressive, offering plenty of room for a dining table where family and friends can gather for meals and memorable conversations.
Additional highlights of this home include gas-fired central heating, ensuring year-round comfort, and double-glazed windows, which enhance energy efficiency and reduce external noise.
The location is a major advantage, with local shops, vibrant cafes, and popular schools just a short walk away. For those who commute, there are excellent transport links to both Brighton and London, making it a great choice for professionals and families alike.
This property is available with no onward chain, allowing for a smoother and quicker transition into your new home. Don't miss out on the opportunity to view this delightful family residence!
Entrance
Entrance Hallway
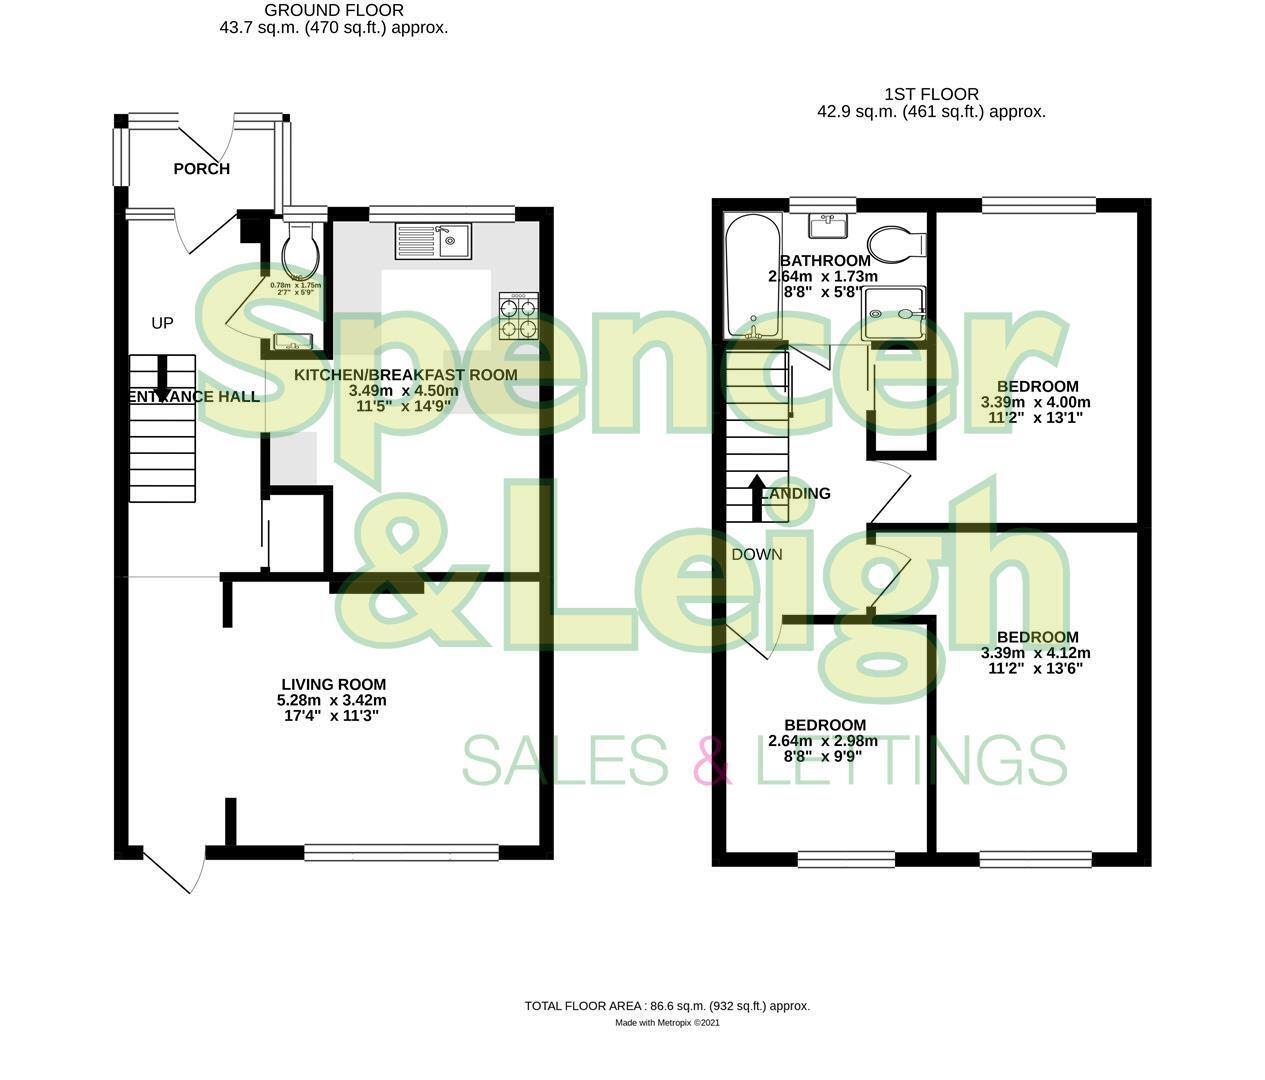
Living Room 5.28m x 3.43m (17'4 x 11'3)
Kitchen/Breakfast Room 4.50m x 3.48m (14'9 x 11'5)
G/f Cloakroom/WC 1.75m x 0.79m (5'9 x 2'7)
Stairs rising to First Floor
Bedroom 4.11m x 3.40m (13'6 x 11'2)
Bedroom 3.99m x 3.40m (13'1 x 11'2)
Bedroom 2.97m x 2.64m (9'9 x 8'8)
Family Bath/Shower Room 2.64m x 1.73m (8'8 x 5'8)
OUTSIDE
Rear Garden
Council Tax Band C: £2,292.84 2026/2027
Utilities: Mains Gas and Electric. Mains water and sewerage
Parking: Un-restricted on street parking
Broadband: Standard 10 Mbps, Superfast 80 Mbps, Ultrafast 1000 Mbps available (OFCOM checker)
Mobile: Good coverage (OFCOM checker)


