


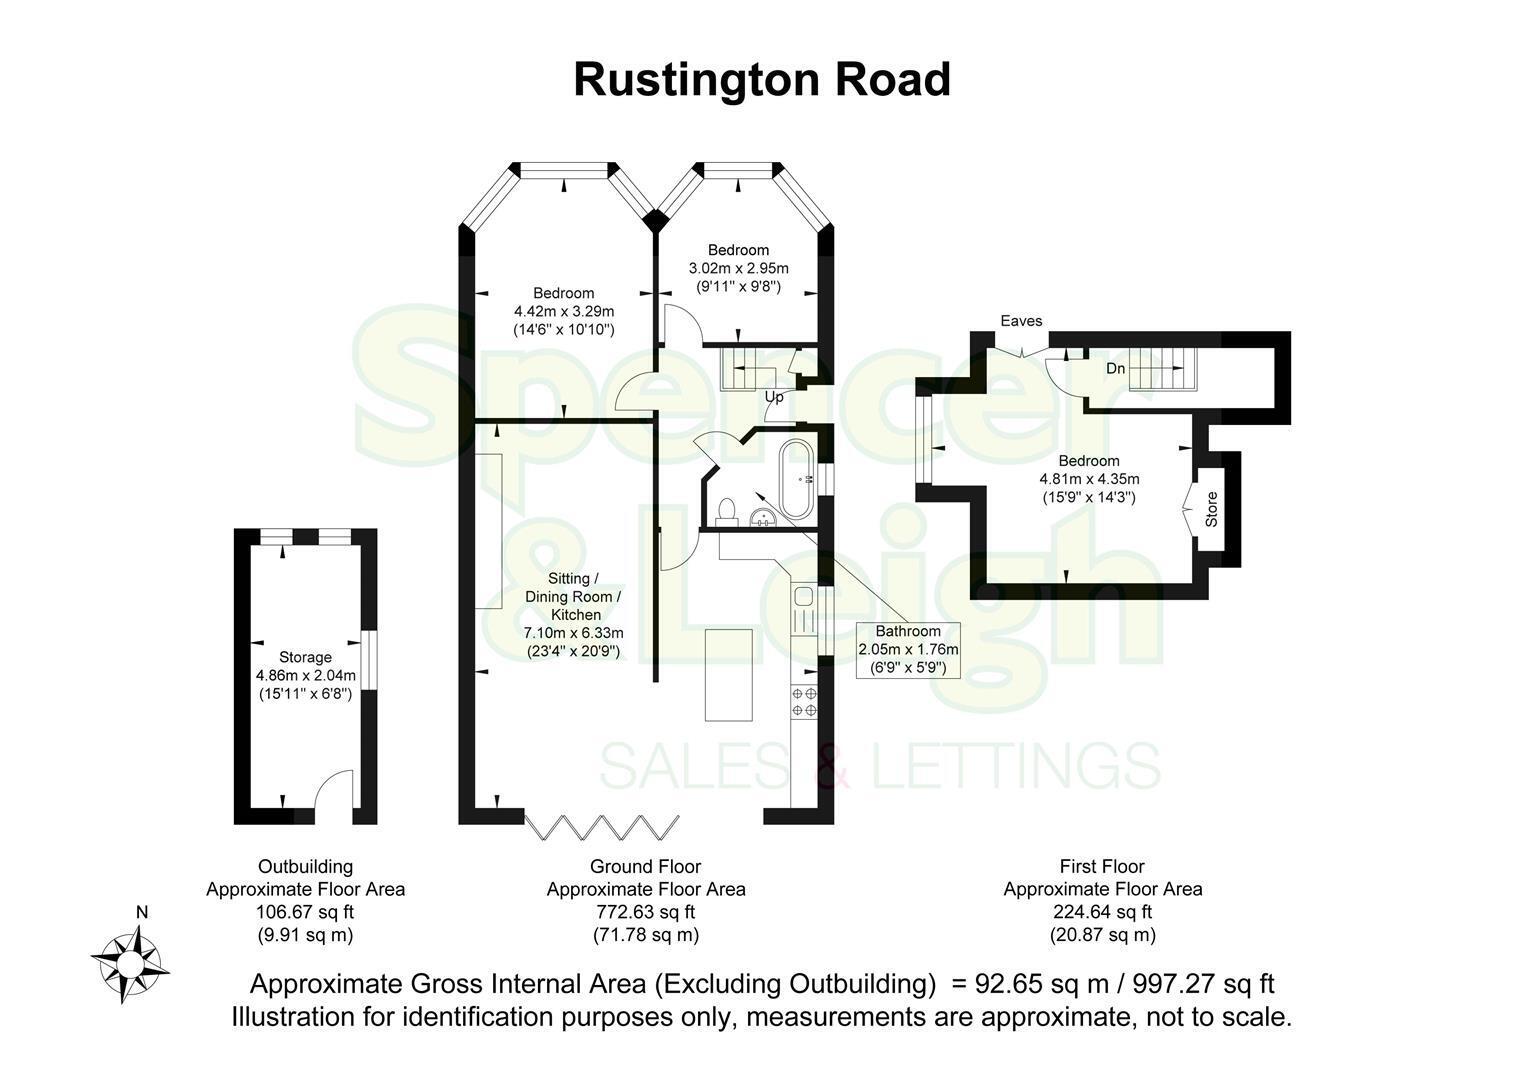

This charming detached house offers a perfect blend of modern living and comfort. With three well-proportioned bedrooms, this extended home spans an impressive 997 square feet, providing ample space for families or those seeking a little extra room.
Upon entering, you will be greeted by an immaculate interior that has been thoughtfully designed to meet contemporary standards. The heart of the home features a modern fitted open-plan kitchen and living room, which is bathed in natural light thanks to the bi-fold doors that open seamlessly to the small south-facing rear garden. This delightful outdoor space is perfect for enjoying sunny afternoons or hosting gatherings with friends and family.
In addition to the living areas, the property boasts a useful outside storage room, ensuring that you have plenty of space to keep your belongings organised. The overall condition of the home is exceptional, making it a move-in-ready option for prospective buyers or renters.
This property is not just a house; it is a place where memories can be made. With its desirable location in Brighton, you will find yourself close to local amenities, schools, and the beautiful coastline. This home truly represents an excellent opportunity for those looking to embrace a modern lifestyle in a sought-after area.
Entrance
Entrance Hallway
Sitting/Dining Room/Kitchen 7.11m x 6.32m (23'4 x 20'9)
Bedroom 4.42m x 3.30m (14'6 x 10'10)
Bedroom 3.02m x 2.95m (9'11 x 9'8)
Family Bathroom 2.06m x 1.75m (6'9 x 5'9)
Stairs rising to First Floor
Bedroom 4.80m x 4.34m (15'9 x 14'3)
OUTSIDE
Storage 4.85m x 2.03m (15'11 x 6'8)
Rear Garden
Property Information
Council Tax Band C: £2,292.84 2026/2027
Utilities: Mains Gas, Mains Electric. Mains water and sewerage
Parking: Private driveway and un-restricted on street parking
Broadband: Standard 7 Mbps, Superfast 112 Mbps, Ultrafast 1800 Mbps available (OFCOM checker)
Mobile: Good coverage (OFCOM checker)


