



GUIDE PRICE £300,000 - £325,000
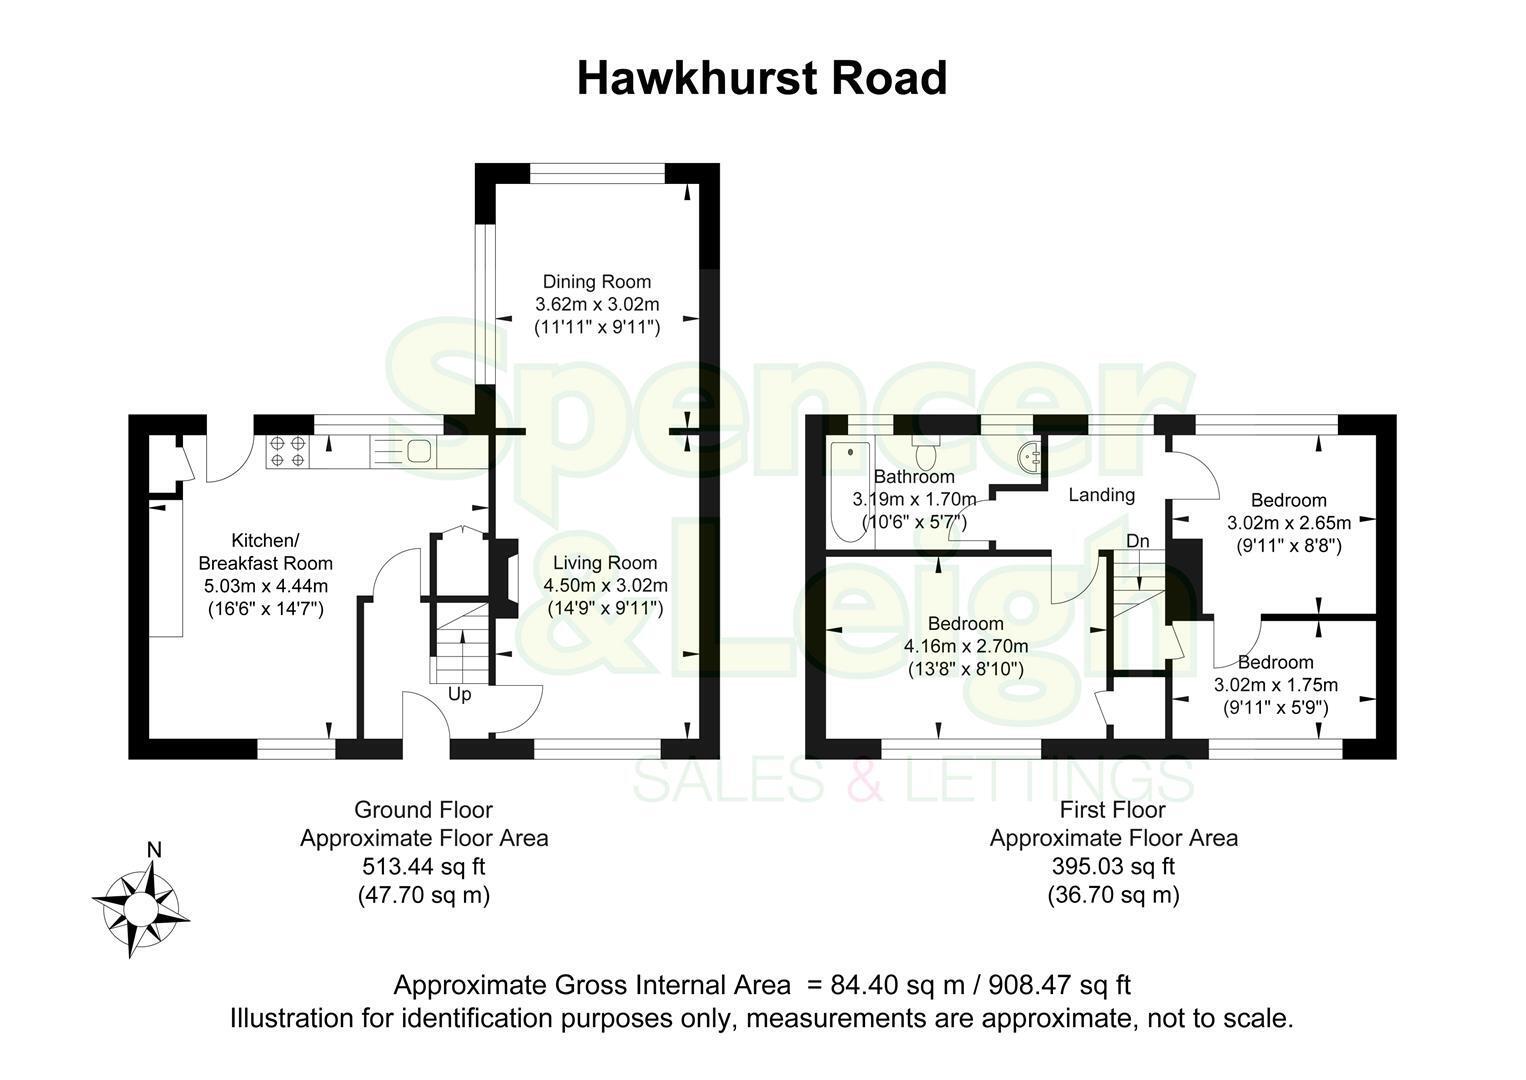
Set back from the road in a commanding position is this extended mid terrace house offered for sale with no ongoing chain. The property can be accessed from the rear via an unmade road with private vehicle standing space. The property features UPVC double glazing, gas fired central heating and views towards Stanmer Park from the front of the property. The spacious layout features a good size living room with views, this room flows into an extended dining room which overlooks the rear garden. The modern fitted kitchen has plenty of built in cupboards and worktop space. There is also space for dining table and chairs for relaxed dining. On the first floor there are three bedrooms, one double room and two single rooms, accessed via one another. Outside there are front and rear gardens with lawn, patio and shrubs. Energy savings can be made from roof mounted solar panels which are owned by the seller and will remain at the property which receive smart export guarantee from the current supplier, Octopus. Viewing highly recommended, exclusive to Spencer & Leigh.
Entrance
Entrance Hallway
Living Room 4.50m x 3.02m (14'9 x 9'11)
Dining Room 3.63m x 3.02m (11'11 x 9'11)
Kitchen/Breakfast Room 5.03m x 4.45m (16'6 x 14'7)
Stairs rising to First Floor
Bedroom 4.17m x 2.69m (13'8 x 8'10)
Bedroom 3.02m x 2.64m (9'11 x 8'8)
Bedroom 3.02m x 1.75m (9'11 x 5'9)
Family Bathroom 3.20m x 1.70m (10'6 x 5'7)
OUTSIDE
Rear Garden
Vehicle Standing Space
Property Information
Council Tax Band B: £2,006.23 2026/2027
Utilities: Mains Gas and Electric. Mains water and sewerage
Parking: Private vehicle standing space and un-restricted on-street parking
Broadband: Standard 2 Mbps, Superfast 48 Mbps. Ultrafast 5500 Mbps available (OFCOM checker)
Mobile: Good coverage (OFCOM checker)


