Skip to content
  • Property Photo 1
  • Property Photo 2
  • Property Photo 3
  • Property Photo 4
  • Property Photo 5
  • Property Photo 6
  • Property Photo 7
  • Property Photo 8
  • Property Photo 9
  • Property Photo 10
  • Property Photo 11
  • Property Photo 12
  • Property Photo 13
  • Property Photo 14
  • Property Photo 15
  • Property Photo 16
  • Property Photo 17
  • Property Photo 18
  • Property Photo 19
  • Property Photo 20
  • Property Photo 21
  • Property Photo 22
  • Property Photo 23
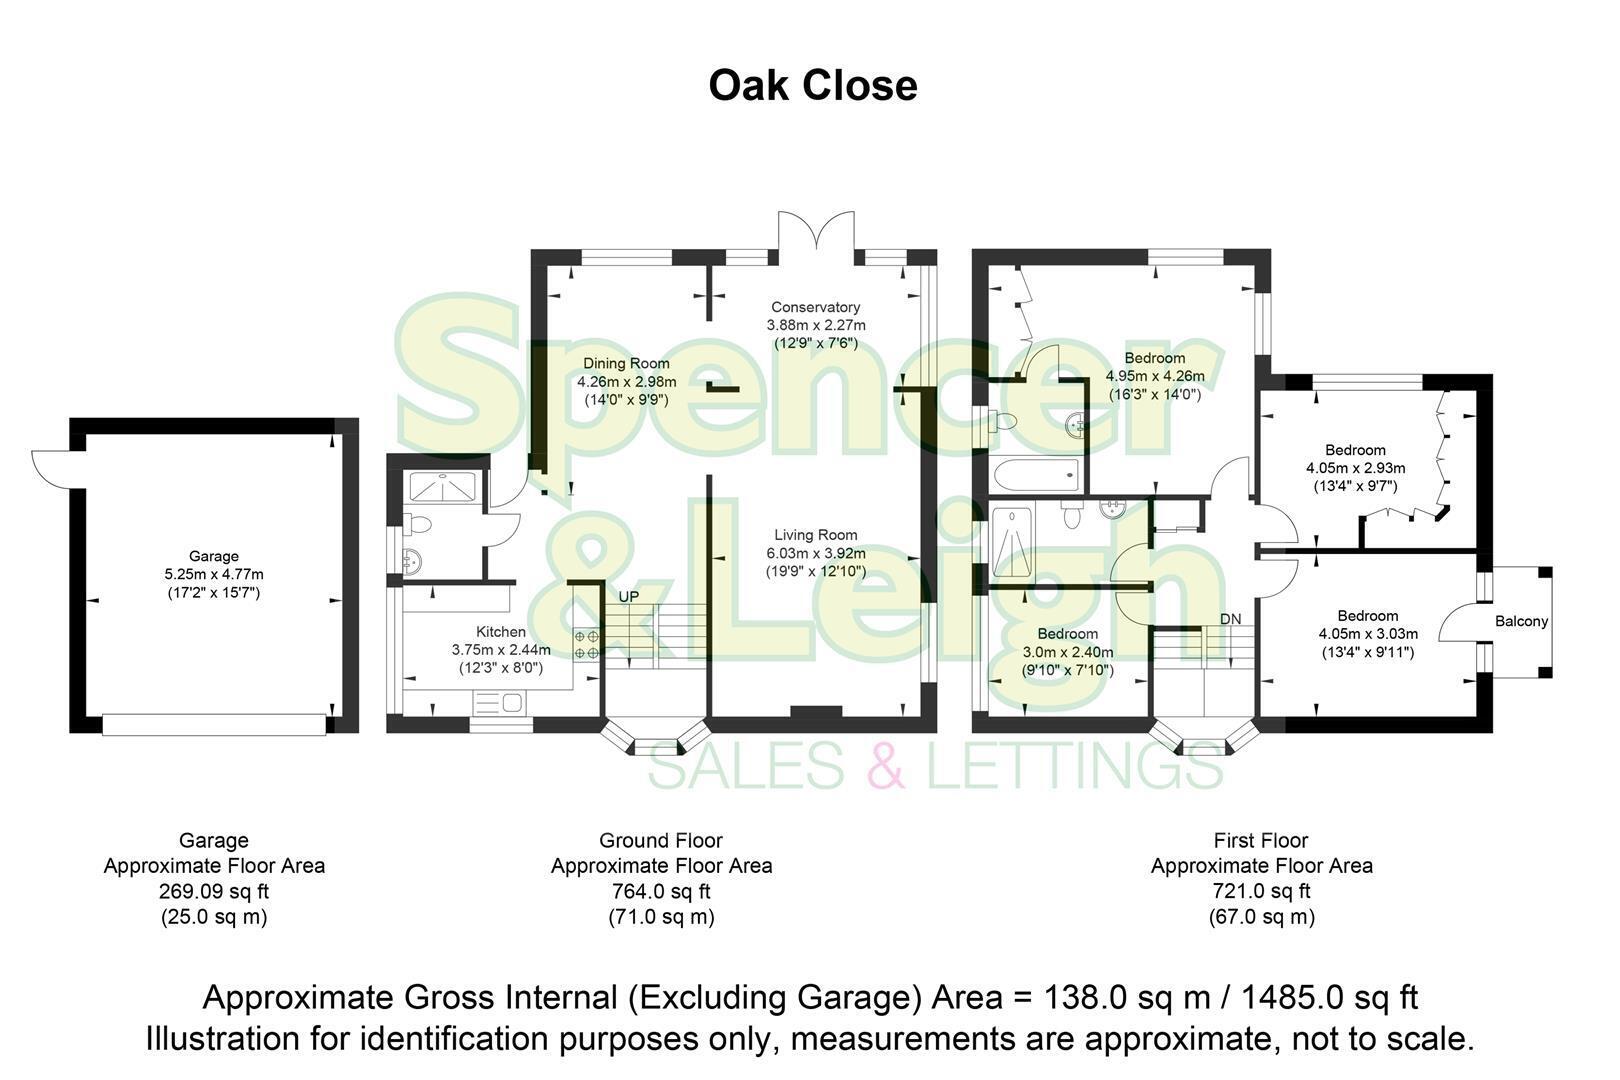
Floor Plan
EPC

Council Tax A fee submitted to your local authority to cover expenses related to local amenities such as schools, libraries, and waste management. The payment amount is determined based on the property's value. Read our glossary page

G

Tenure Explains the various forms of property ownership, including freehold, leasehold, and commonhold, and how they determine your rights and responsibilities as a property owner. Read our glossary page

Leasehold

Ground Rent A recurring payment issued by the tenant to the landlord or property management firm. Read our glossary page

£0.0 per year

Ground Rent Review Period When will your ground rent be assessed and how frequently will it be reviewed. Read our glossary page

ASK AGENT

Annual Service Charge An estate's shared area expenses, such as building insurance, lighting, cleaning, and maintenance, are typically covered by a periodic payment that is commonly made on a yearly basis. Read our glossary page

£1338.42

Length of Lease The duration of time you have acquired the leasehold, or the right to reside in a property. Read our glossary page

946 years

Material Information


Features

  • Detached family home
  • Four good size bedrooms
  • Spacious lounge & dining room
  • Conservatory overlooking garden
  • Family bathoom & en-suite & ground floor shower room
  • South facing patio garden
  • Driveway & garage
  • Use of outdoor heated swimming pool
  • Near Preston Park Station
  • No ongoing chain

Nearest Stations

  • Preston Park - London Road - 0.3 miles
  • Preston Park Rail Station - 0.3 miles
  • London Road (Brighton) Rail Station - 1.1 miles
  • London Road Brighton - Ditchling Rise - 1.1 miles
  • Hove Rail Station - 1.3 miles

Situated in a quiet area of the exclusive Varndean Park estate, this detached family home is available with no onward chain. The spacious and well-presented accommodation includes a generous lounge that flows into a separate dining area and a conservatory overlooking the south-facing patio garden. The modern fitted kitchen comes with appliances, and there is a convenient ground-floor shower room.

On the first floor, you will find four well-proportioned bedrooms, one of which features en-suite facilities, along with a family bathroom. The property's outdoor spaces, surrounded by trees, offer a sense of seclusion. Additionally, a large garage provides ample storage space or a secure area to park a vehicle.

The home benefits from gas-fired central heating and double-glazed windows. Residents of the Varndean estate can also enjoy the use of a heated communal pool, available during the summer months. Viewing is highly recommended.

Entrance

Entrance Hallway

Living Room 6.02m x 3.91m (19'9 x 12'10)

Dining Room 4.27m x 2.97m (14'0 x 9'9)

Conservatory 3.89m x 2.29m (12'9 x 7'6)

Kitchen 3.73m x 2.44m (12'3 x 8')

G/f Shower Room/WC

Bedroom 4.95m x 4.27m (16'3 x 14')

En-suite Bathroom

Bedroom 4.06m x 3.02m (13'4 x 9'11)

Balcony

Bedroom 4.06m x 2.92m (13'4 x 9'7)

Bedroom 3.00m x 2.39m (9'10 x 7'10)

Family Shower Room/WC

OUTSIDE

Garden

Double Garage 5.23m x 4.75m (17'2 x 15'7)

Property Information
946 years remaining on the lease - SOF
Service Charge - £1,338.42
Zero Ground Rent
Council Tax Band G: £4,299.07 2026/2027
Utilities: Mains Gas, Mains Electric. Mains water and sewerage
Parking: Garage, Driveway and restricted on street parking - Zone 10
Broadband: Standard 17 Mbps, Superfast 56 Mbps, Ultrafast 1000 Mbps available (OFCOM checker)
Mobile: Good coverage (OFCOM checker)

Arrange a viewing