


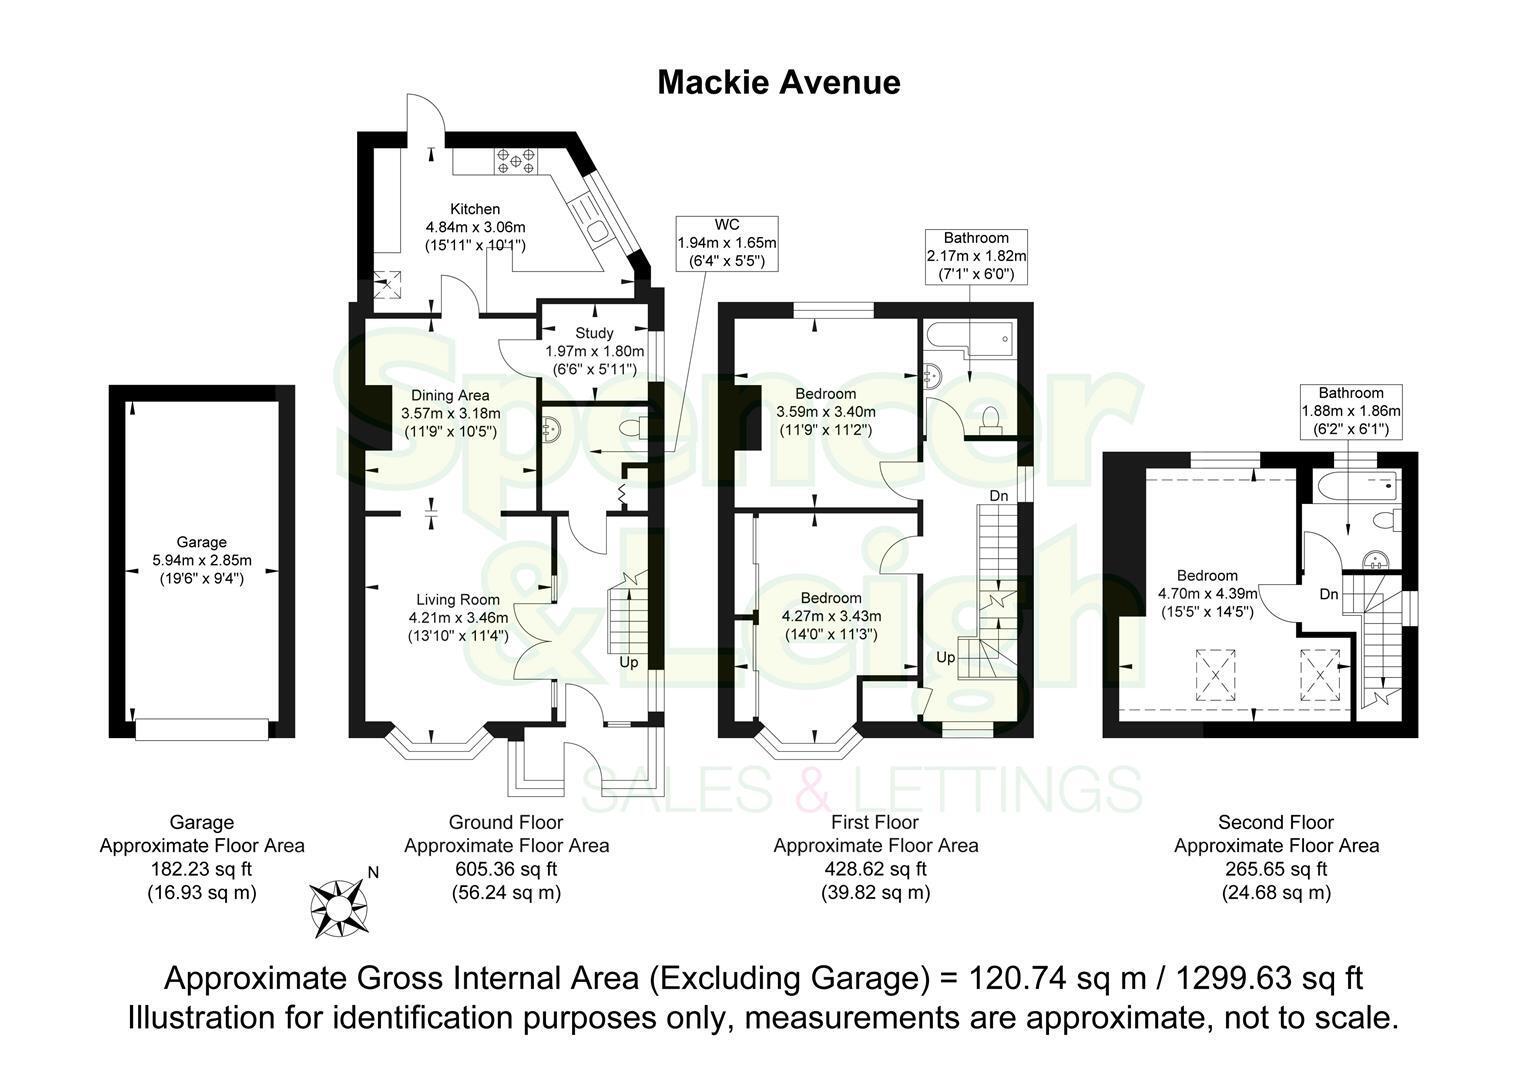

Discover the perfect blend of space and style in this extended 1930s semi-detached house with a garage and driveway, ideally located in the vibrant city of Brighton. Upon entering, you are welcomed by a spacious open-plan lounge and dining area, creating a warm and inviting atmosphere ideal for relaxation and entertaining. The layout seamlessly flows into an extended kitchena modern and quirky space designed with both aesthetics and functionality in mind. With direct access to the garden from the kitchen, it's perfect for summer gatherings and alfresco dining.
Convenience is key, featuring a downstairs cloakroom and an office room just off the dining area, providing a versatile space for hobbies, crafts, or a dedicated home office.
On the second floor, you'll find generously sized bedrooms, complemented by a well-appointed bathroom. The expansive hallway allows for additional office space due to the clever removal of the staircase return. Ascend to the third floor, where a thoughtfully designed loft extension awaits, featuring a large bedroom and a separate bathroom, ensuring privacy and comfort. With a total of two bathrooms and flexible office space, this property meets the demands of modern living.
Outside, the property boasts a well-sized garden, offering a tranquil escape from the hustle and bustle of city life. Parking options are convenient, and two outbuildings provide additional storage or potential for conversion. One outbuilding is ideal for a hobby space or workshop, while the other serves as a traditional shed. With its ample space, versatile layout, and desirable location, this property presents a wealth of opportunities for customisation and personalisation.
Entrance
Entrance Hallway
Living Room 4.22m x 3.45m (13'10 x 11'4)
Dining Area 3.58m x 3.18m (11'9 x 10'5)
Kitchen 4.85m x 3.07m (15'11 x 10'1)
Study 1.98m x 1.80m (6'6 x 5'11)
G/f Cloakroom/WC 1.93m x 1.65m (6'4 x 5'5)
Stairs rising to First Floor
Bedroom 4.27m x 3.43m (14' x 11'3)
Bedroom 3.58m x 3.40m (11'9 x 11'2)
Family Bathroom 2.16m x 1.83m (7'1 x 6')
Stairs rising to Second Floor
Bedroom 4.70m x 4.39m (15'5 x 14'5)
Bathroom 1.88m x 1.85m (6'2 x 6'1)
OUTSIDE
Rear Garden
Garage 5.94m x 2.84m (19'6 x 9'4)
Property Information
Council Tax Band D: £2,579.44 2026/2027
Utilities: Mains Gas, Mains Electric, Mains water and sewerage
Parking: Garage, Shared Driveway, Hardstanding and un-restricted on-street parking
Broadband: Standard 8 Mbps, Superfast 80 Mbps, Ultrafast 1800 Mbps available (OFCOM checker)
Mobile: Good coverage (OFCOM checker)


