


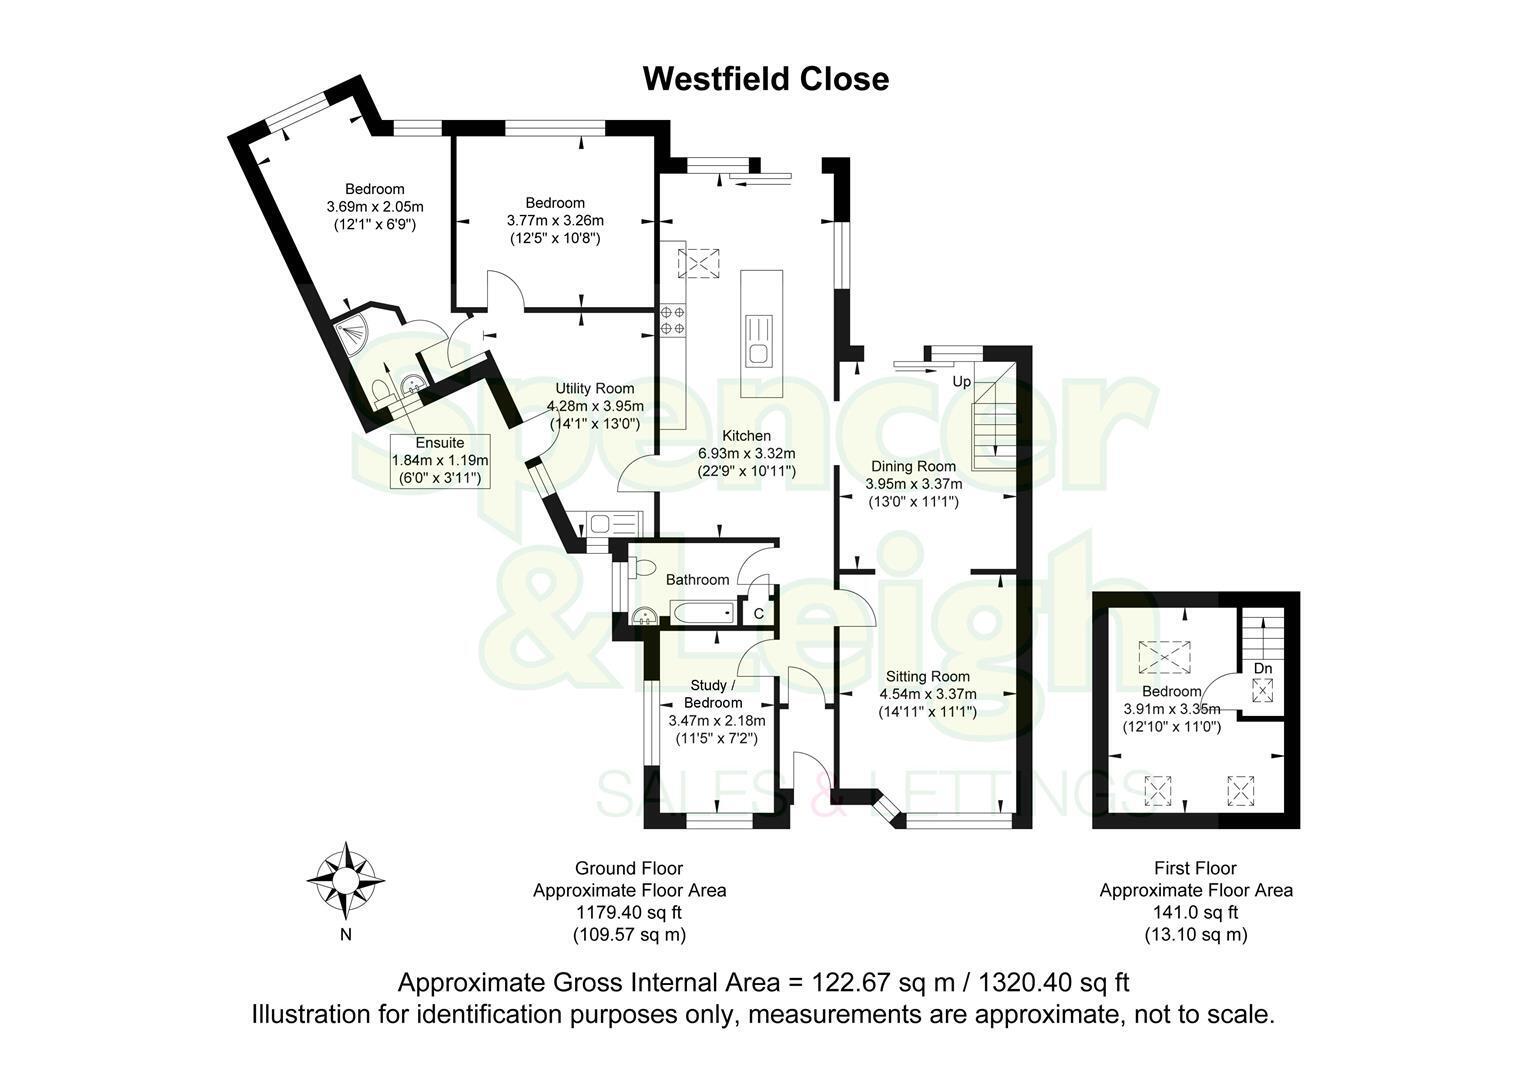

This stunning semi-detached family home offers an exceptional blend of space, style, and versatility. Spanning an impressive 1,320 square feet, the property boasts two generous reception rooms, perfect for both entertaining guests and enjoying family time. With four well-proportioned bedrooms and two modern bathrooms, this home is designed to accommodate the needs of a growing family.
One of the standout features of this property is its beautifully presented interior, particularly the kitchen, which showcases a magnificent vaulted ceiling that adds a touch of elegance and grandeur. The layout of the home is highly adaptable, allowing for the possibility of using part of the property as a self-contained annex, ideal for guests or extended family.
The south-facing rear garden is a true highlight, offering a delightful outdoor space that includes a well-maintained lawn and a patio area, perfect for al fresco dining. Additionally, there is a hidden nook that presents an excellent opportunity for a home office, providing a peaceful retreat for work or study.
With parking available for several vehicles and far-reaching views that enhance the overall appeal, this property is not just a house; it is a wonderful family home that promises comfort and convenience in a sought-after location. Whether you are looking for a spacious family residence or a versatile living arrangement, this home is sure to impress.
Entrance
Entrance Hallway
Sitting Room 4.55m x 3.38m (14'11 x 11'1)
Dining Room 3.96m x 3.38m (13' x 11'1)
Kitchen 6.93m x 3.33m (22'9 x 10'11)
Utility Room 4.29m x 3.96m (14'1 x 13')
Bedroom 3.78m x 3.25m (12'5 x 10'8)
Bedroom 3.68m x 2.06m (12'1 x 6'9)
En-suite Shower Room 1.83m x 1.19m (6' x 3'11)
Family Bathroom
Study/Bedroom 3.48m x 2.18m (11'5 x 7'2)
Stairs rising to First Floor
Bedroom 3.91m x 3.35m (12'10 x 11')
OUTSIDE
Rear Garden
Property Information
Council Tax Band D: £2,579.44 2026/2027
Utilities: Mains Gas and Electric. Mains water and sewerage
Parking: Private driveway & un-restricted on street parking
Broadband: Standard 13 Mbps, Superfast 80 Mbps, Ultrafast 1800 Mbps available (OFCOM checker)
Mobile: Good coverage (OFCOM checker)


