



This stunning property has undergone a complete transformation, showcasing a meticulous refurbishment that emphasises high-quality materials and contemporary design throughout. Step into the modern kitchen, where top-of-the-line NEFF appliances meet elegant porcelain tiles and inviting underfloor heating, creating a seamless flow into the hallway and reception area. Each of the three stylish shower rooms and wet rooms is fully tiled, perfectly blending sophistication with practicality.
The exceptional self-contained garden room, complete with its own private entrance, is a testament to superior craftsmanship and the use of premium materials. A newly installed Vaillant combi boiler ensures warmth and comfort year-round. The kitchen, just under seven months old, is a culinary enthusiast's dream, while the striking glass banister and luxurious staircase carpeting add a touch of opulence.
Every detail of the interior has been thoughtfully designed, from the elegant doors and architraves to the window frames and skirting boards, all embodying a modern high-end aesthetic.
Ideally situated just a five-minute walk from the renowned Blatchington Mill School, this property epitomises contemporary living, enhanced by convenient access to local amenities.
All bedrooms are equipped with fully fitted wardrobes, providing ample storage while maintaining a clean and stylish look.
Entrance
Entrance Hallway
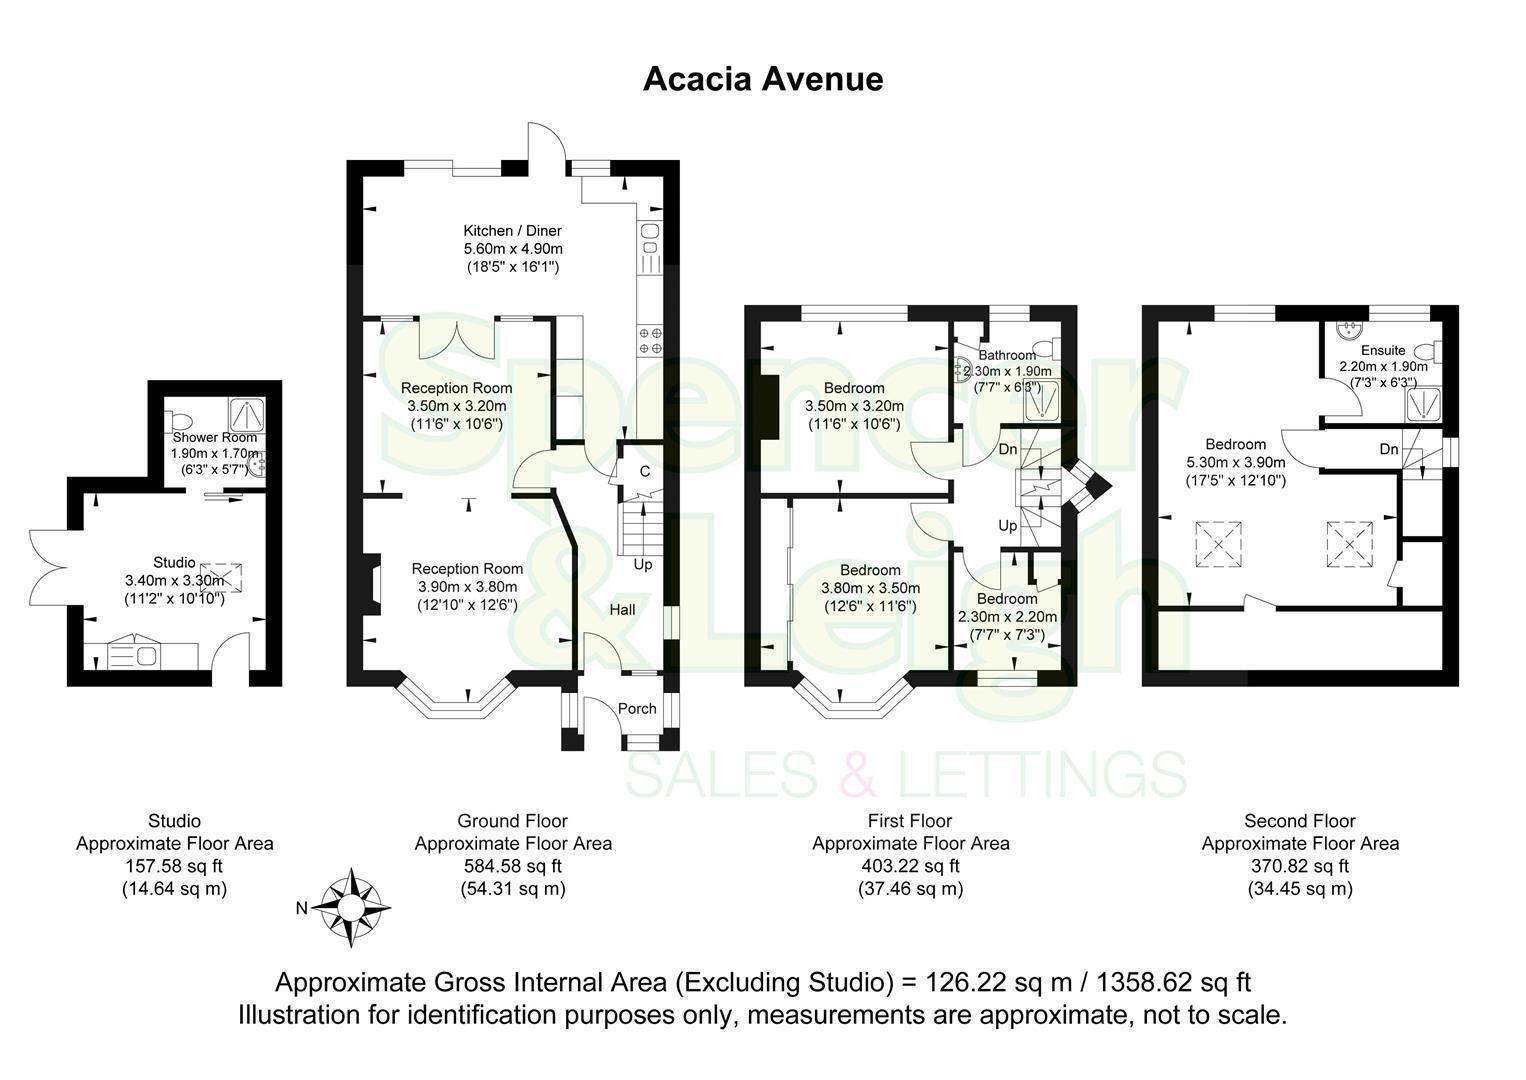
Reception Room 3.91m x 3.81m (12'10 x 12'6)
Reception Room 3.51m x 3.20m (11'6 x 10'6)
Kitchen/Diner 5.61m x 4.90m (18'5 x 16'1)
Stairs rising to First Floor
Bedroom 3.81m x 3.51m (12'6 x 11'6)
Bedroom 3.51m x 3.20m (11'6 x 10'6)
Bedroom 2.31m x 2.21m (7'7 x 7'3)
Family Shower Room/WC 2.31m x 1.91m (7'7 x 6'3)
Stairs rising to Second Floor
Bedroom 5.31m x 3.91m (17'5 x 12'10)
En-suite Shower Room/WC 2.21m x 1.91m (7'3 x 6'3)
OUTSIDE
Rear Garden
Studio Room 3.40m x 3.30m (11'2 x 10'10)
Studio Shower Room/WC 1.91m x 1.70m (6'3 x 5'7)
Property Information
Council Tax Band D: £2,579.44 2026/2027
Utilities: Mains Gas, Mains Electric, Mains water and sewerage
Parking: Hardstanding and un-restricted on street parking
Broadband: Standard 6 Mbps, Superfast 80 Mbps, Ultrafast 1800 Mbps available (OFCOM checker)
Mobile: Good coverage (OFCOM checker)


