Skip to content
  • Property Photo 1
  • Property Photo 2
  • Property Photo 3
  • Property Photo 4
  • Property Photo 5
  • Property Photo 6
  • Property Photo 7
  • Property Photo 8
  • Property Photo 9
  • Property Photo 10
  • Property Photo 11
  • Property Photo 12
Floor Plan
EPC

Council Tax A fee submitted to your local authority to cover expenses related to local amenities such as schools, libraries, and waste management. The payment amount is determined based on the property's value. Read our glossary page : 

C

Available Date Refers to the date on which a property or rental unit becomes available for occupancy. Read our glossary page

06/11/2026

Furnishing Status The furnishing status refers to whether a property is rented out fully furnished, partially furnished, or unfurnished. Read our glossary page

Unfurnished

Deposit The deposit for a lettings property is a monetary amount paid by the tenant to the landlord or letting agent as a form of security. Read our glossary page

£2596.0

Material Information


Features

  • Three storey semi detached family home
  • Four bedrooms
  • Spacious lounge/dining room
  • Brand new white fitted kitchen
  • White family bathroom suite
  • Freshly decorated with new fitted carpets
  • New boiler proving gas fired central heating
  • Beautiful views towards the South Downs
  • Lawn rear garden
  • Private driveway providing an off road parking space

Nearest Stations

  • Fishersgate Rail Station - 0.9 miles
  • Southwick Rail Station - 1.1 miles
  • Portslade Rail Station - 1.1 miles
  • Aldrington Rail Station - 1.9 miles
  • Shoreham-by-Sea (Sussex) Rail Station - 2.2 miles

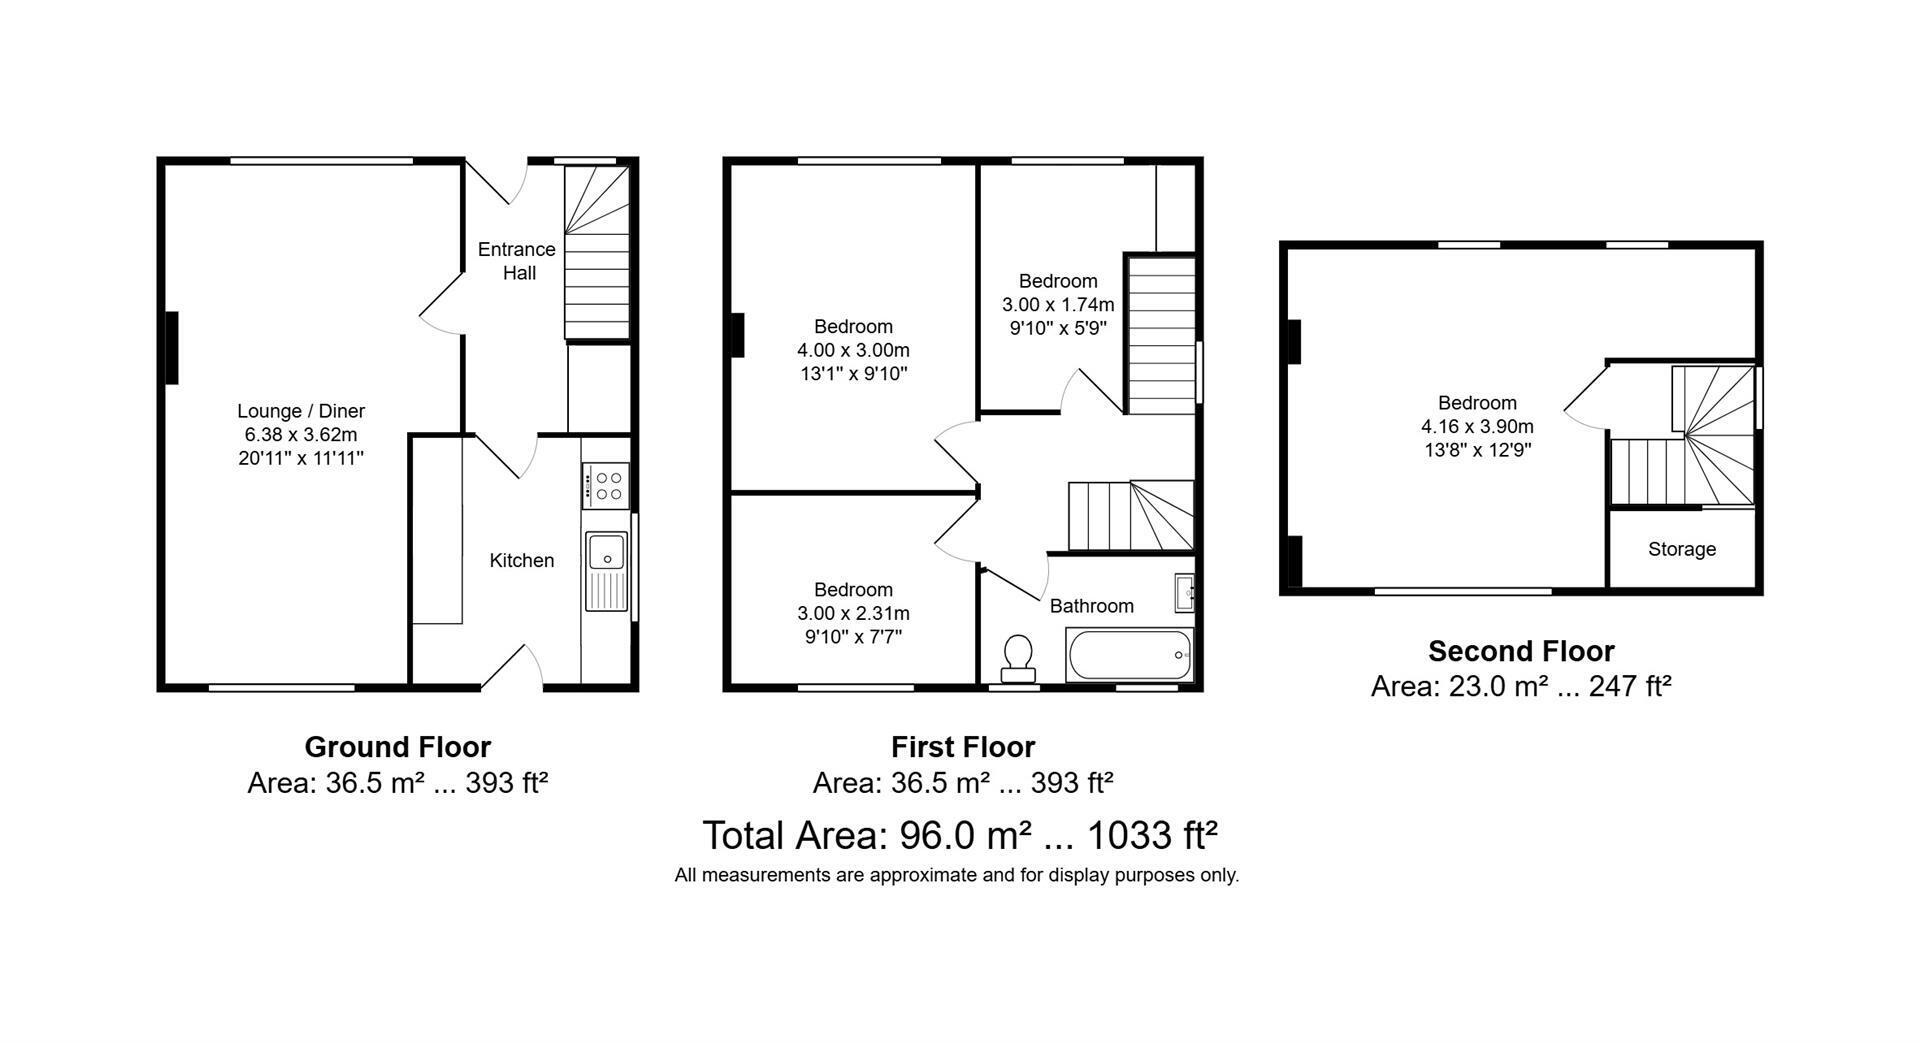
This four bedroom family home is arranged over three floors and has the benefit of being freshly decorated with newly fitted carpets and a brand new kitchen. As you enter you are greeted by a spacious lounge dining room which has a dual aspect and a pleasant view of the rear garden. The kitchen features white units with a new oven, hob and extractor hood. The first floor is home to three decent sized bedrooms and the family bathroom. The fourth bedroom is located on the top floor and it is from here that you can enjoy beautiful distant views towards the South Downs. There is a low maintenance rear garden and a private driveway providing off road parking for one vehicle. The property boasts gas fired central heating, supplied by a new gas boiler and double glazed windows. Being available with immediate possession, the property is offered on an unfurnished basis. Local shops, schools catering for all ages and a bus service to the city are all within walking distance. Early viewing is recommended to avoid disappointment. COUNCIL TAX - BAND C.

Entrance Hall

Kitchen

Lounge/Diner 6.38 x 3.62 (20'11" x 11'10")

Bedroom 1 4.00 x 3.00 (13'1" x 9'10")

Bedroom 2 3.00 x 2.31 (9'10" x 7'6")

Bedroom 3 3.00 x 1.74 (9'10" x 5'8")

Bedroom 4 4.16 x 3.90 (13'7" x 12'9")

Bathroom

Rear Garden

Property Information
Council Tax Band C: £2,292.84 2026/2027
Utilities: Mains electric, gas, water and sewerage
Parking: Private driveway
Broadband: Standard 6 Mbps, Superfast 65 Mbps, Ultrafast 1800 Mbps
Mobile: Good coverage

Arrange a viewing