


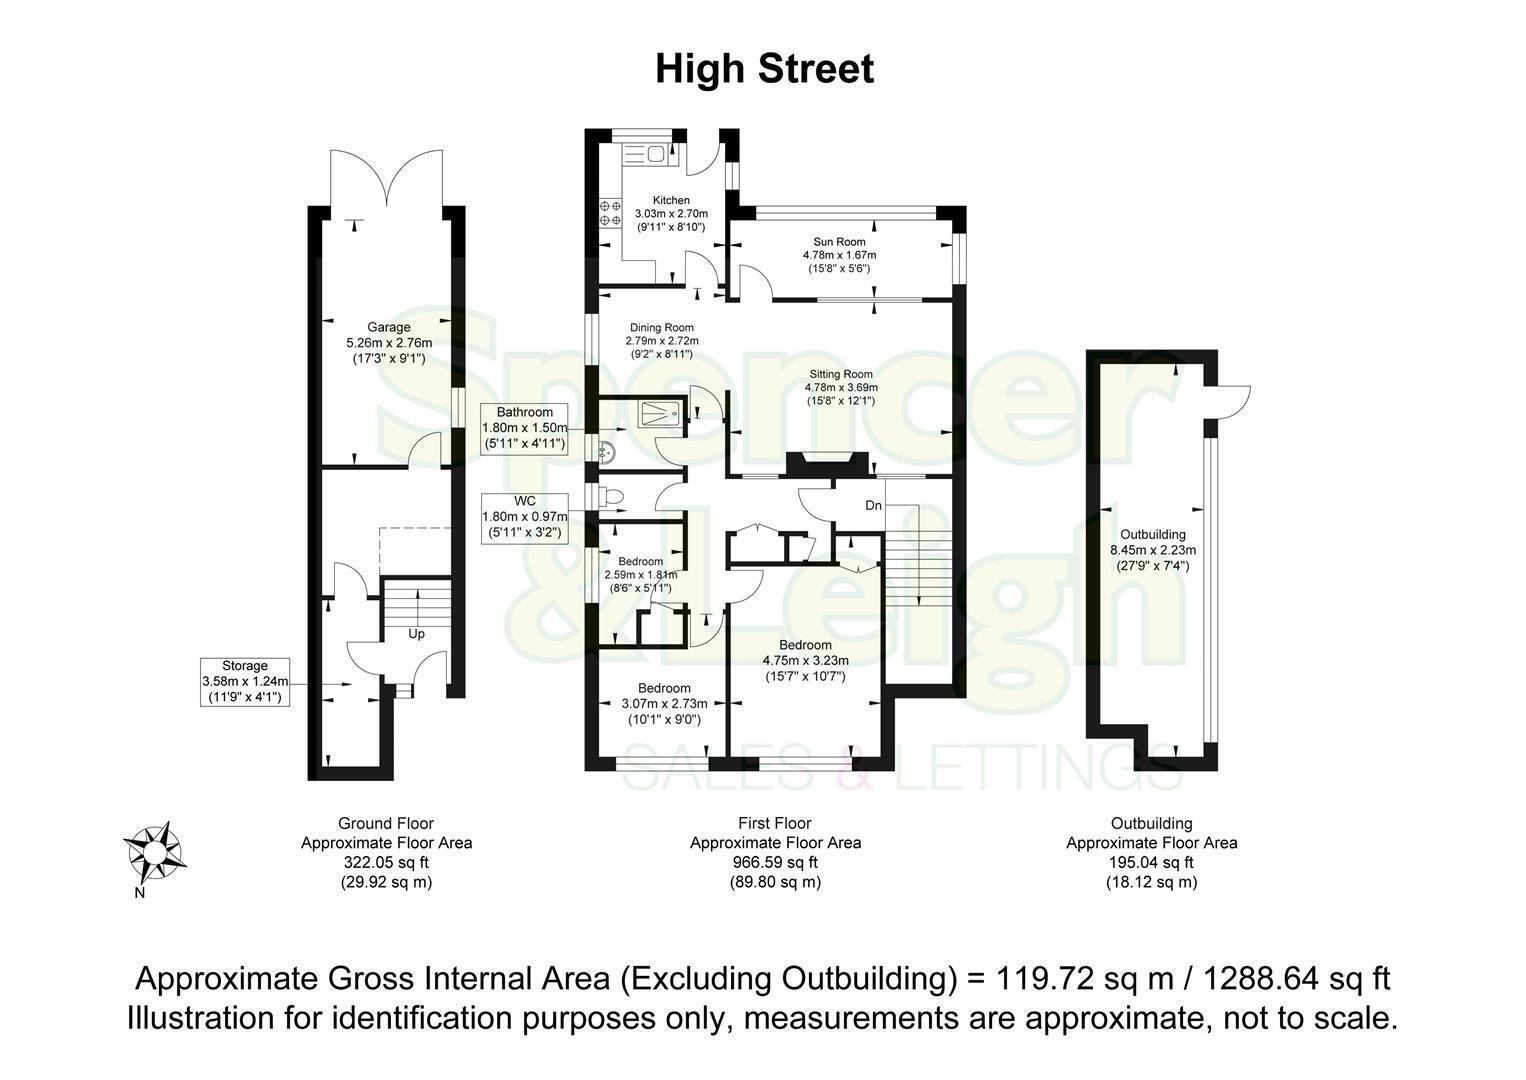

This substantial detached home requires modernisation and improvement. Located in the heart of historic Portslade Old Village and measures an impressive 1288 sq ft. Interested parties are advised to download the legal pack and read the structural report to familiarise themselves with the required works.
**For Sale Via Spencer & Leigh Online Auction powered by Bamboo Auctions.
Auction end date and time: Friday 20th November 2026 at 12.00 pm
The auction will be exclusively available online via our website, including the legal pack information.
The registration process is extremely simple and free. Please visit the Spencer and Leigh website and click on the 'menu' tab, followed by 'Online Auctions'
A 'register' button can be found on this page or by clicking into the individual listing.
Stage 1) Register your email address, create a password and confirm your account.
Stage 2) View the legal pack and arrange any viewings
Stage 3) If you would like to bid, use the 'dashboard' button and complete your ID check and enter your payment and solicitor's details
Stage 4) You are ready to bid - Good Luck!
No deposit monies are required before you bid.
Guide price(s) are an indication of the seller's expectation. Reserve price(s) are a figure below which the auctioneer cannot sell the lot at auction. The reserve price is not disclosed and remains confidential between the seller and the auctioneer and is set within the guide range.
A legal pack and special conditions are available to download to anyone who has registered. It is the purchaser's responsibility to make all necessary legal and financial enquiries prior to placing any bids.
Some Vendors may consider offers prior to the auction. These offers can only be submitted via Spencer and Leigh and under auction conditions. The complete legal pack would need to be inspected before an offer would be considered.**
Entrance
Entrance Hallway
Storage 3.58m x 1.24m (11'9 x 4'1)
Stairs rising to First Floor
Sitting Room 4.78m x 3.68m (15'8 x 12'1)
Dining Room 2.79m x 2.72m (9'2 x 8'11)
Sun Room 4.78m x 1.68m (15'8 x 5'6)
Kitchen 3.02m x 2.69m (9'11 x 8'10)
Bedroom 4.75m x 3.23m (15'7 x 10'7)
Bedroom 3.07m x 2.74m (10'1 x 9')
Bedroom 2.59m x 1.80m (8'6 x 5'11)
Shower Room 1.80m x 1.50m (5'11 x 4'11)
Separate Cloakroom/WC 1.80m x 0.97m (5'11 x 3'2)
OUTSIDE
Outbuilding 8.46m x 2.24m (27'9 x 7'4)
Rear Garden
Garage 5.26m x 2.77m (17'3 x 9'1)
Property Information
Council Tax Band D: £2,579.44 2026/2027
Conservation Area - Portslade (CA)
Utilities: Mains Gas, Mains Electric, Mains water and sewerage
Parking: Garage, Shared Driveway, Hardstanding and un-restricted on-street parking
Broadband: Standard 15 Mbps, Superfast 80 Mbps, Ultrafast 1800 Mbps available (OFCOM checker)
Mobile: Good coverage (OFCOM checker)
