Skip to content
  • Property Photo 1
  • Property Photo 2
  • Property Photo 3
  • Property Photo 4
  • Property Photo 5
  • Property Photo 6
  • Property Photo 7
  • Property Photo 8
  • Property Photo 9
  • Property Photo 10
  • Property Photo 11
  • Property Photo 12
  • Property Photo 13
  • Property Photo 14
  • Property Photo 15
  • Property Photo 16
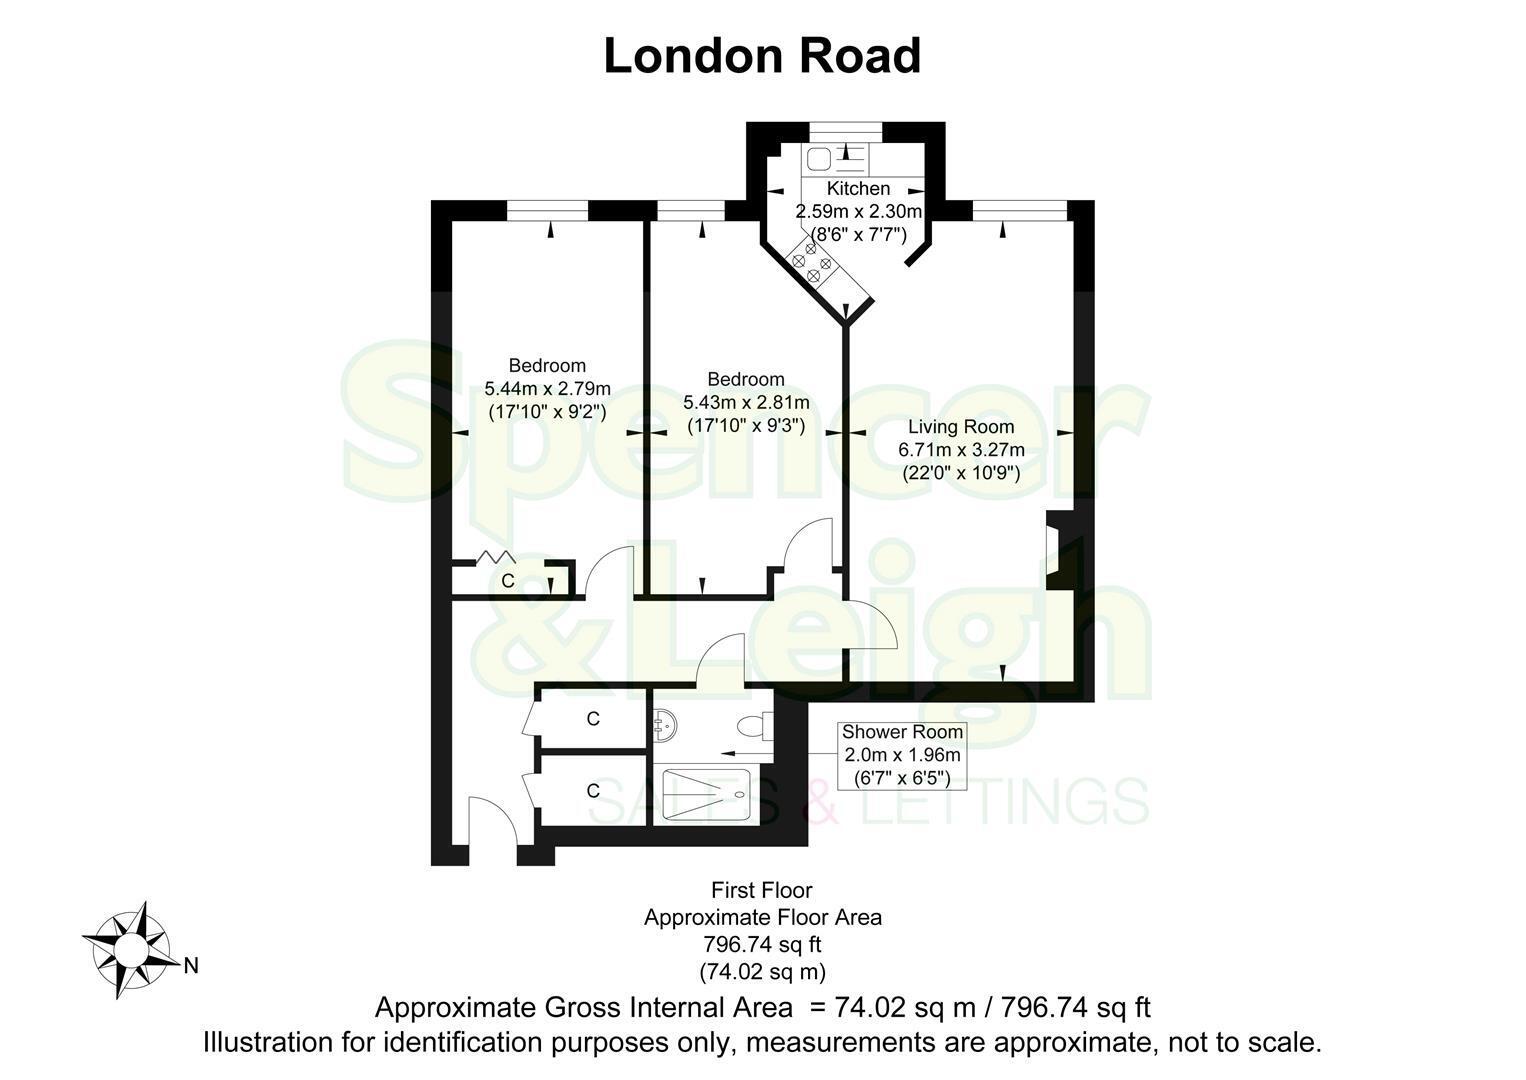
Floor Plan
EPC

Council Tax A fee submitted to your local authority to cover expenses related to local amenities such as schools, libraries, and waste management. The payment amount is determined based on the property's value. Read our glossary page : 

D

Tenure Explains the various forms of property ownership, including freehold, leasehold, and commonhold, and how they determine your rights and responsibilities as a property owner. Read our glossary page : 

Leasehold

Ground Rent A recurring payment issued by the tenant to the landlord or property management firm. Read our glossary page

£844.44 per year

Ground Rent Review Period When will your ground rent be assessed and how frequently will it be reviewed. Read our glossary page

ASK AGENT

Annual Service Charge An estate's shared area expenses, such as building insurance, lighting, cleaning, and maintenance, are typically covered by a periodic payment that is commonly made on a yearly basis. Read our glossary page

£6420.12

Length of Lease The duration of time you have acquired the leasehold, or the right to reside in a property. Read our glossary page

99 years

Material Information


Features

  • Larger than average retirement flat
  • First floor overlooking communal gardens
  • 22' Living room
  • Separate fitted kitchen
  • Two double bedrooms
  • Newly fitted carpets
  • House manager on site
  • 99 year lease
  • Residents parking
  • No on going chain

Nearest Stations

  • Preston Park Rail Station - 0.6 miles
  • Preston Park - London Road - 0.6 miles
  • London Road (Brighton) Rail Station - 1.5 miles
  • Hove Rail Station - 1.5 miles
  • London Road Brighton - Ditchling Rise - 1.5 miles

LARGER than average TWO DOUBLE bedroom retirement flat. This apartment is situated on the first floor at the rear overlooking the BEAUTIFUL communal gardens. The hallway is spacious with two large walk in storage cupboards, one housing the hot water cylinder. Both bedrooms overlook the communal gardens and the master has fitted wardrobes. The bathroom is fitted with a lowered panelled bath and door for easy access, there is also a wall mounted shower, vanity wash basin and low level WC. The living room measures an impressive 22' and is large enough for sofas and dining table and chairs as well. The kitchen is fitted with matching wall and base level units and worktops. There is a four ring electric hob and extractor hood above, wall mounted electric oven and space for a low level fridge and freezer. Our vendor has recently fitted NEW CARPETS throughout. The retirement block features well maintained communal ways, a residents lounge for socializing, communal gardens to enjoy, residents parking and a laundry room. In addition there is an on site warden.

Communal Door Entry System

Stairs & Lift rising to all Floors

Entrance

Entrance Hallway

Living Room 6.71m x 3.28m (22' x 10'9)

Kitchen 2.59m x 2.31m (8'6 x 7'7)

Bedroom 5.44m x 2.82m (17'10 x 9'3)

Bedroom 5.44m x 2.79m (17'10 x 9'2)

Shower Room/WC 2.01m x 1.96m (6'7 x 6'5)

Communal Laundry Room

Communal Lounge

OUTSIDE

Communal Gardens

Communal Parking

Property Information
99 years remaining on lease
Service Charge - £6,420.12 (per annum)
Ground Rent - £844.44 (per annum)
Council Tax Band D: £2,579.44 2026/2027
Utilities: Mains Electric. Mains water and sewerage
Parking: Communal parking and un-restricted on street parking
Broadband: Standard 18 Mbps, Superfast 80 Mbps available (OFCOM checker)
Mobile: Good coverage (OFCOM checker)

Arrange a viewing