Skip to content
  • Property Photo 1
  • Property Photo 2
  • Property Photo 3
  • Property Photo 4
  • Property Photo 5
  • Property Photo 6
  • Property Photo 7
  • Property Photo 8
  • Property Photo 9
  • Property Photo 10
  • Property Photo 11
  • Property Photo 12
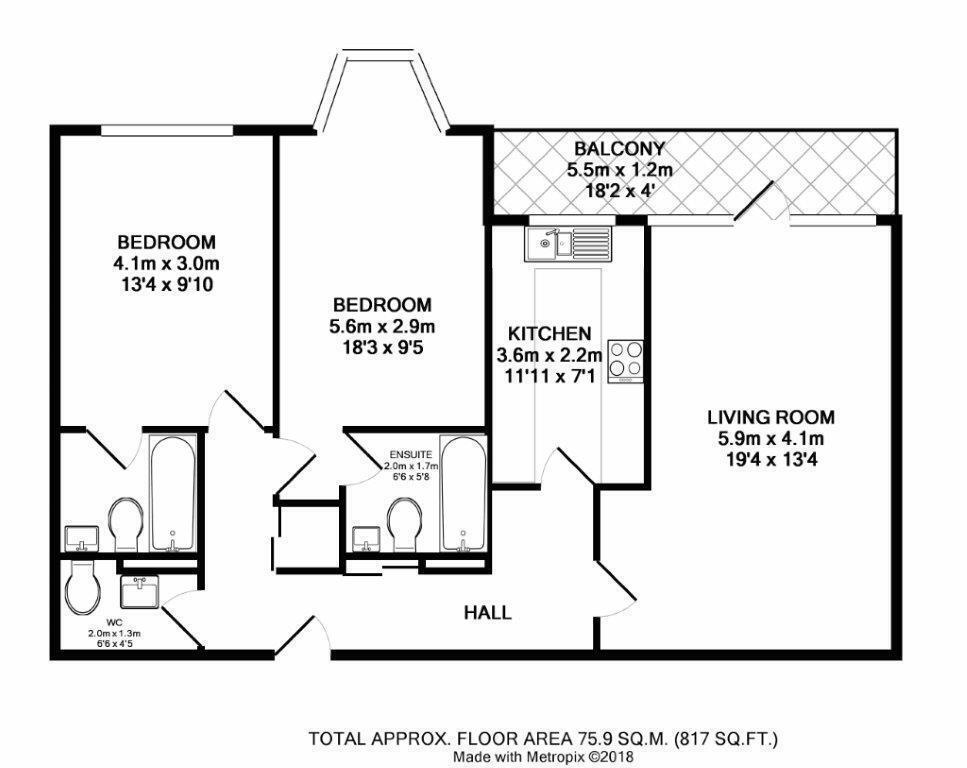
Floor Plan
EPC
EPC

Council Tax A fee submitted to your local authority to cover expenses related to local amenities such as schools, libraries, and waste management. The payment amount is determined based on the property's value. Read our glossary page : 

C

Available Date Refers to the date on which a property or rental unit becomes available for occupancy. Read our glossary page

19/10/2026

Furnishing Status The furnishing status refers to whether a property is rented out fully furnished, partially furnished, or unfurnished. Read our glossary page

Unfurnished

Deposit The deposit for a lettings property is a monetary amount paid by the tenant to the landlord or letting agent as a form of security. Read our glossary page

£1932.0

Material Information


Features

  • Spacious two bedroom apartment
  • Located within a private development with heated pool
  • Freshly decorated with newly fitted carpets
  • En-suite bathrooms to both bedrooms
  • Good size lounge with space for a dining table
  • Fitted kitchen with storage space
  • Private West facing balcony
  • Glorious distant views
  • Allocated secure parking space
  • Available now, unfurnished

Nearest Stations

  • Preston Park - London Road - 0.2 miles
  • Preston Park Rail Station - 0.3 miles
  • London Road (Brighton) Rail Station - 1.0 miles
  • London Road Brighton - Ditchling Rise - 1.1 miles
  • Moulsecoomb Rail Station - 1.3 miles

WOW, not one to be missed! Having been freshly decorated to a neutral colour scheme with newly fitted grey carpets, this spacious two bedroom apartment has en-suite facilities to both bedrooms. We love the well proportioned lounge with space for a dining table and glorious distant views over the pool towards the West. There is a private balcony which can be enjoyed whilst lapping up the afternoon sun. The fitted kitchen has plenty of storage space and conveniently, there is a separate WC. Other points worthy of a mention include electric ceiling heating, double glazed windows, lift access and an allocated under-croft parking space (number 22). Highdown Court is set within this highly sought after private development with a communal heated swimming pool (available for residents use March - October) and is within a 15 minute walk of Preston Park Station. Available immediately on an unfurnished basis, early viewing is highly recommended. COUNCIL TAX - BAND C.

Entrance Hall

Kitchen 3.6 x 2.2 (11'9" x 7'2")

Living Room 5.9 x 4.1 (19'4" x 13'5")

Bedroom 1 5.6 x 2.9 (18'4" x 9'6")

Bedroom 2 4.1 x 3.0 (13'5" x 9'10")

En-suite 1 2.0 x 1.7 (6'6" x 5'6")

En-suite 2

WC 2.0 x 1.3 (6'6" x 4'3")

Balcony

Property Information
Council Tax Band C: £2,292.84 2026/2027
Utilities: Mains Electric, water and sewerage
Parking: 1 allocated parking space
Broadband: Standard 17 Mbps, Superfast 75 Mbps and Ultrafast 1800 Mbps
Mobile: Good coverage (OFCOM checker)

Arrange a viewing