



GUIDE PRICE £475,000 - £500,000
Situated in the charming neighbourhood of Sanyhils Avenue, Patcham, this attractive semi-detached family home offers a perfect blend of comfort and style. The property boasts three bedrooms, with the potential to extend at the rear and into the loft, offering the opportunity to further personalise the home to suit your needs, subject to the usual consents.
The heart of the home is undoubtedly the spacious open-plan living/kitchen dining area, which overlooks a delightful West-facing rear garden. This layout not only enhances the sense of space but also allows for an abundance of natural light to flood the interior, creating a warm and welcoming atmosphere.
Outside, the property features a private hardstanding at the front, providing off street parking, along with a garage for added convenience. The rear garden is a true gem, perfect for outdoor gatherings or simply enjoying the sunshine.
This immaculately presented home is not just a property; it is a lifestyle choice, offering a peaceful retreat while being conveniently located near local amenities and transport links.
Entrance
Entrance Hallway
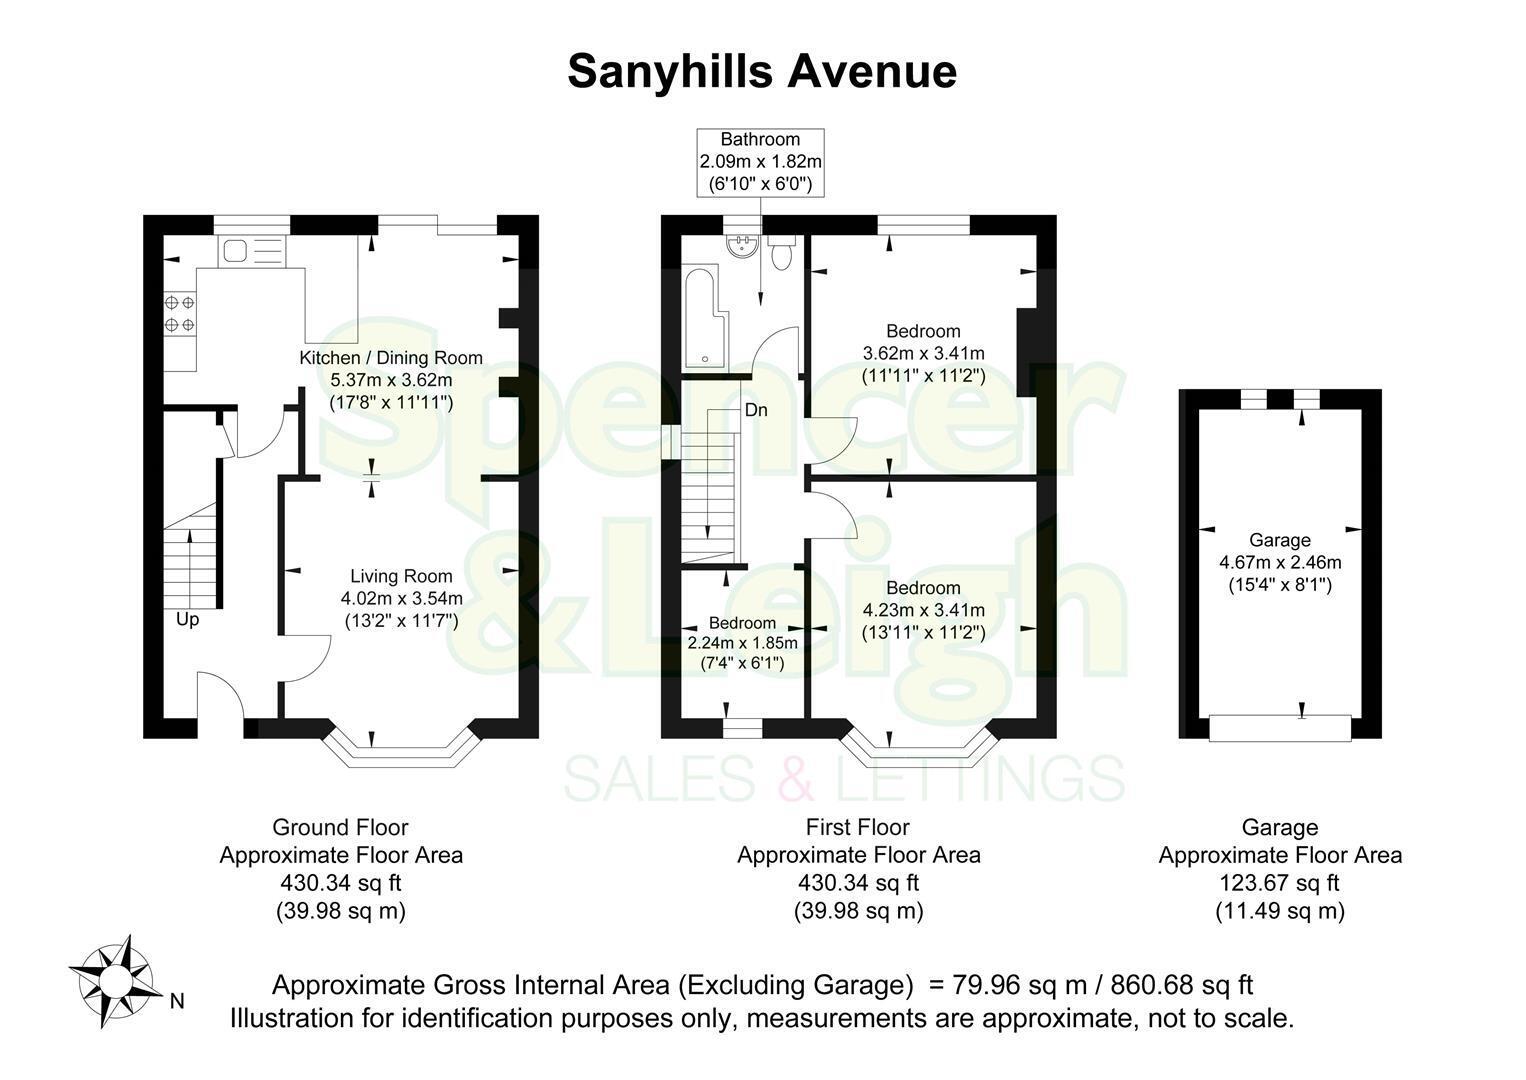
Living Room 4.01m x 3.53m (13'2 x 11'7)
Kitchen/Dining Room 5.38m x 3.63m (17'8 x 11'11)
Stairs rising to First Floor
Bedroom 4.24m x 3.40m (13'11 x 11'2)
Bedroom 3.63m x 3.40m (11'11 x 11'2)
Bedroom 2.24m x 1.85m (7'4 x 6'1)
Family Bathroom 2.08m x 1.83m (6'10 x 6')
OUTSIDE
Rear Garden
Garage 4.67m x 2.46m (15'4 x 8'1)
Property Information
Council Tax Band D: £2,579.44 2026/2027
Utilities: Mains Gas and Electric. Mains water and sewerage
Parking: Garage, Shared Driveway, Private Hardstand and un-restricted on-street parking
Broadband: Standard 7 Mbps, Superfast 202 Mbps & Ultrafast 1800 Mbps available (OFCOM checker)
Mobile: Good coverage (OFCOM checker)


