


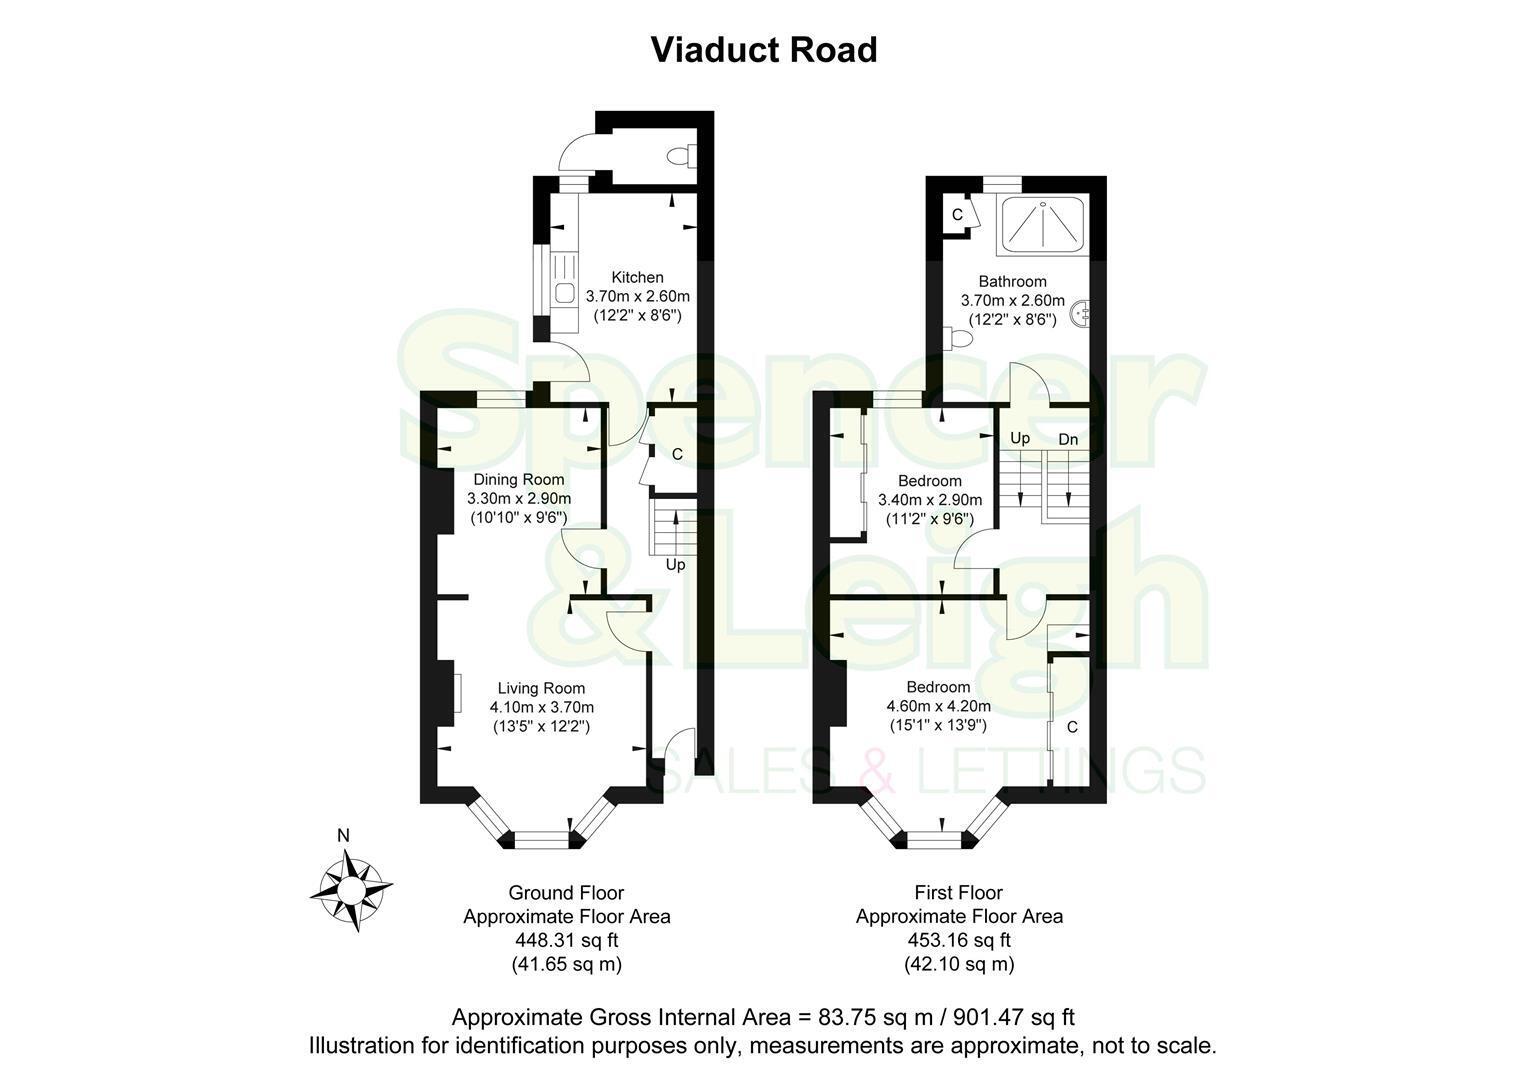

This charming two-bedroom house offers a wonderful opportunity for those seeking a spacious home in a central location. With a generous area of 901 square feet, the property features two inviting reception rooms, perfect for entertaining guests or enjoying quiet evenings at home.
The two well-proportioned bedrooms provide ample space for relaxation, while the bathroom is conveniently located to serve both rooms. Although the house requires some modernisation, it presents a blank canvas for buyers to infuse their personal style and create their dream living space.
One of the standout features of this property is the low-maintenance rear garden, which offers a delightful outdoor retreat without the burden of extensive upkeep. This space is ideal for enjoying sunny days or hosting small gatherings with friends and family.
Additionally, the property is offered with no onward chain, making the buying process smoother and more straightforward. This home is perfect for first-time buyers, investors, or anyone looking to settle in a vibrant area of Brighton. With its central location, you will find yourself just a short stroll away from local amenities, shops, and the beautiful seafront.
In summary, this spacious two-bedroom house on Viaduct Road is a fantastic opportunity for those looking to make their mark in a desirable part of Brighton. Don't miss your chance to view this property and envision the potential it holds.
Entrance
Entrance Hallway
Living Room 4.09m x 3.71m (13'5 x 12'2)
Dining Room 3.30m x 2.90m (10'10 x 9'6)
Kitchen 3.71m x 2.59m (12'2 x 8'6)
Outside Cloakroom/WC
Stairs rising to First Floor
Bedroom 4.60m x 4.19m (15'1 x 13'9)
Bedroom 3.40m x 2.90m (11'2 x 9'6)
Family Shower Room/WC 3.71m x 2.59m (12'2 x 8'6)
OUTSIDE
Rear Garden
Property Information
Council Tax Band B: £2,006.23 2026/2027
Utilities: Mains Gas, Mains Electric, Mains water and sewerage
Parking: Restricted on street parking - Zone Y
Broadband: Standard 8 Mbps & Ultrafast 1800 Mbps available (OFCOM checker)
Mobile: Good coverage (OFCOM checker)


