



GUIDE PRICE £600,000 to £650,000.
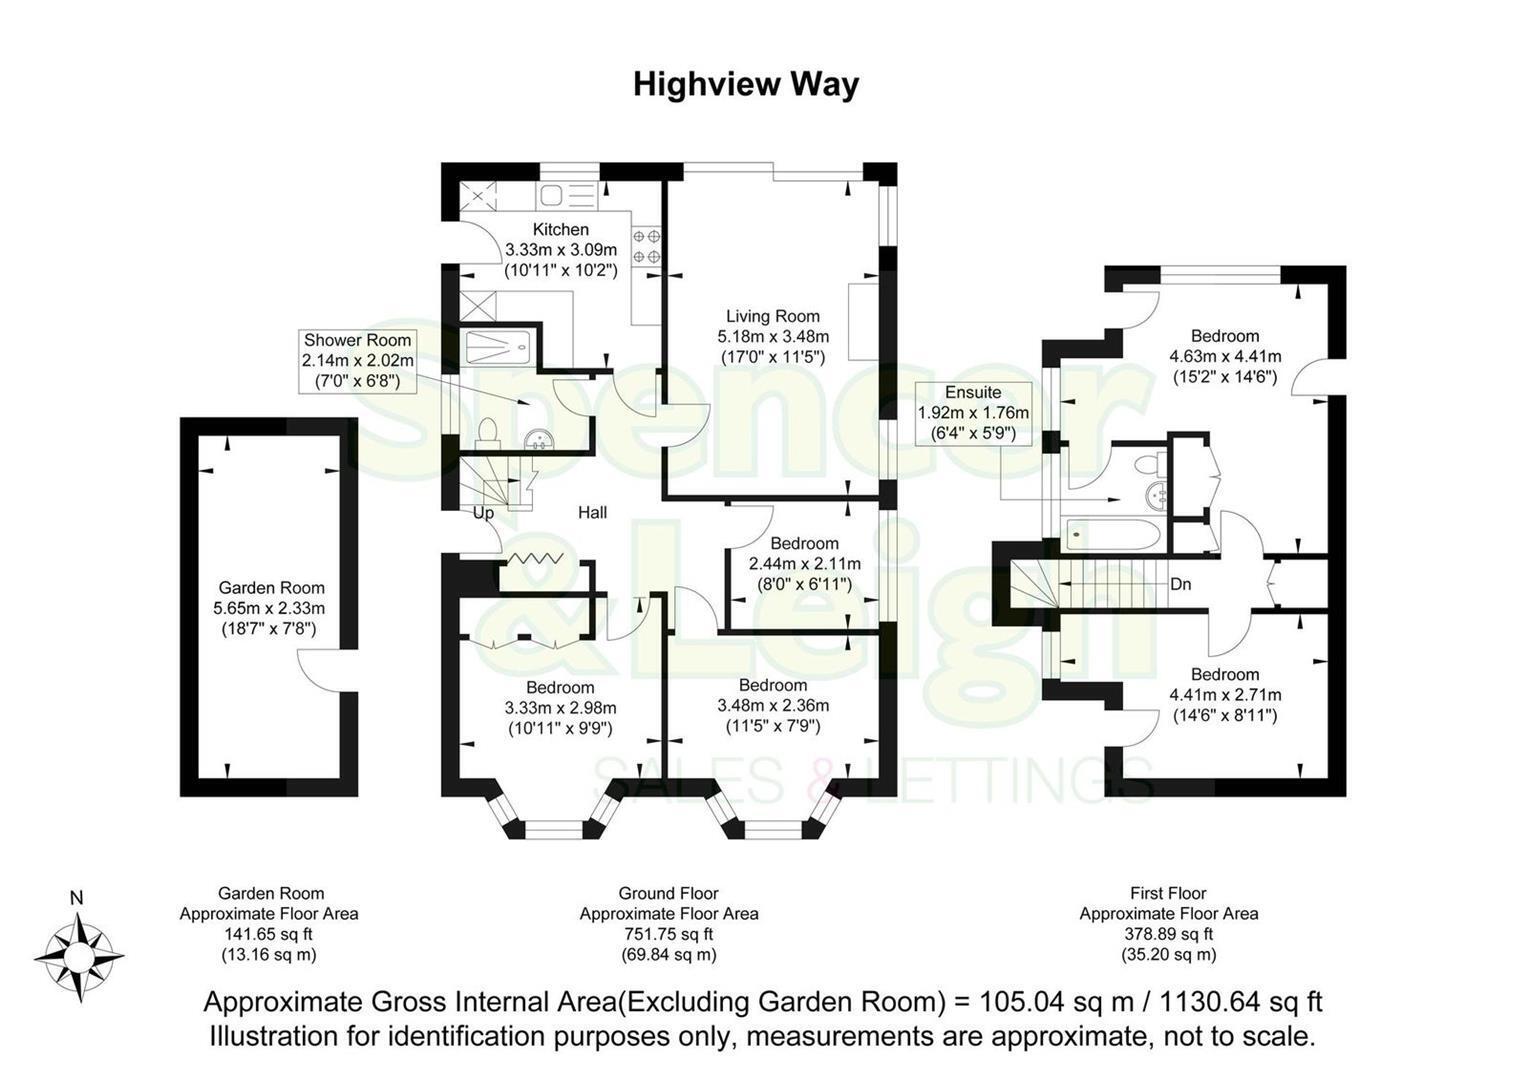
Tucked away in a quiet close is this extended detached chalet style bungalow with accommodation arranged over two floors. The property is offered for sale with no ongoing chain and viewing highly recommended by the owners exclusive agent Spencer & Leigh. This spacious property offers versatile and flexible living space depending on your personal needs with up to Five bedrooms and Two bathrooms. Some of the bedrooms are located on the ground floor and could be used as additional living rooms and an office. The main living room is delightful with with large patio doors overlooking the well maintained rear garden. There is a modern fitted kitchen with built in appliances and a ground floor shower room/WC all situated on the ground floor. On the first floor is the main bedroom and ensuite bathroom with modern sanitaryware, in addition a further bedroom is just over the landing.
Outside there is a lawned rear garden with paved patio to one end of the garden nestled against a good size garden room/store. Other points worthy of a mention include UPVC double glazing, gas fired central heating and a well presented interior. Please call us to arrange your personal viewing appointment.
Entrance
Entrance Hallway
Living Room 5.18m x 3.48m (17' x 11'5)
Kitchen 3.33m x 3.10m (10'11 x 10'2)
Bedroom 3.48m x 2.36m (11'5 x 7'9)
Bedroom 3.33m x 2.97m (10'11 x 9'9)
Bedroom 2.44m x 2.11m (8' x 6'11)
G/f Shower Room/WC 2.13m x 2.03m (7' x 6'8)
Stairs rising to First Floor
Bedroom 4.62m x 4.42m (15'2 x 14'6)
En-suite Bathroom/WC 1.93m x 1.75m (6'4 x 5'9)
Bedroom 4.42m x 2.72m (14'6 x 8'11)
OUTSIDE
Rear Garden
Garden Room 5.66m x 2.34m (18'7 x 7'8)
Property Information
Council Tax Band D: £2,579.44 2026/2027
Utilities: Mains Gas and Electric. Mains water and sewerage
Parking: Private Driveway and un-restricted on street parking
Broadband: Standard 8 Mbps, Superfast 88 Mbps & Ultrafast 1800 Mbps available (OFCOM checker)
Mobile: Good coverage (OFCOM checker)