


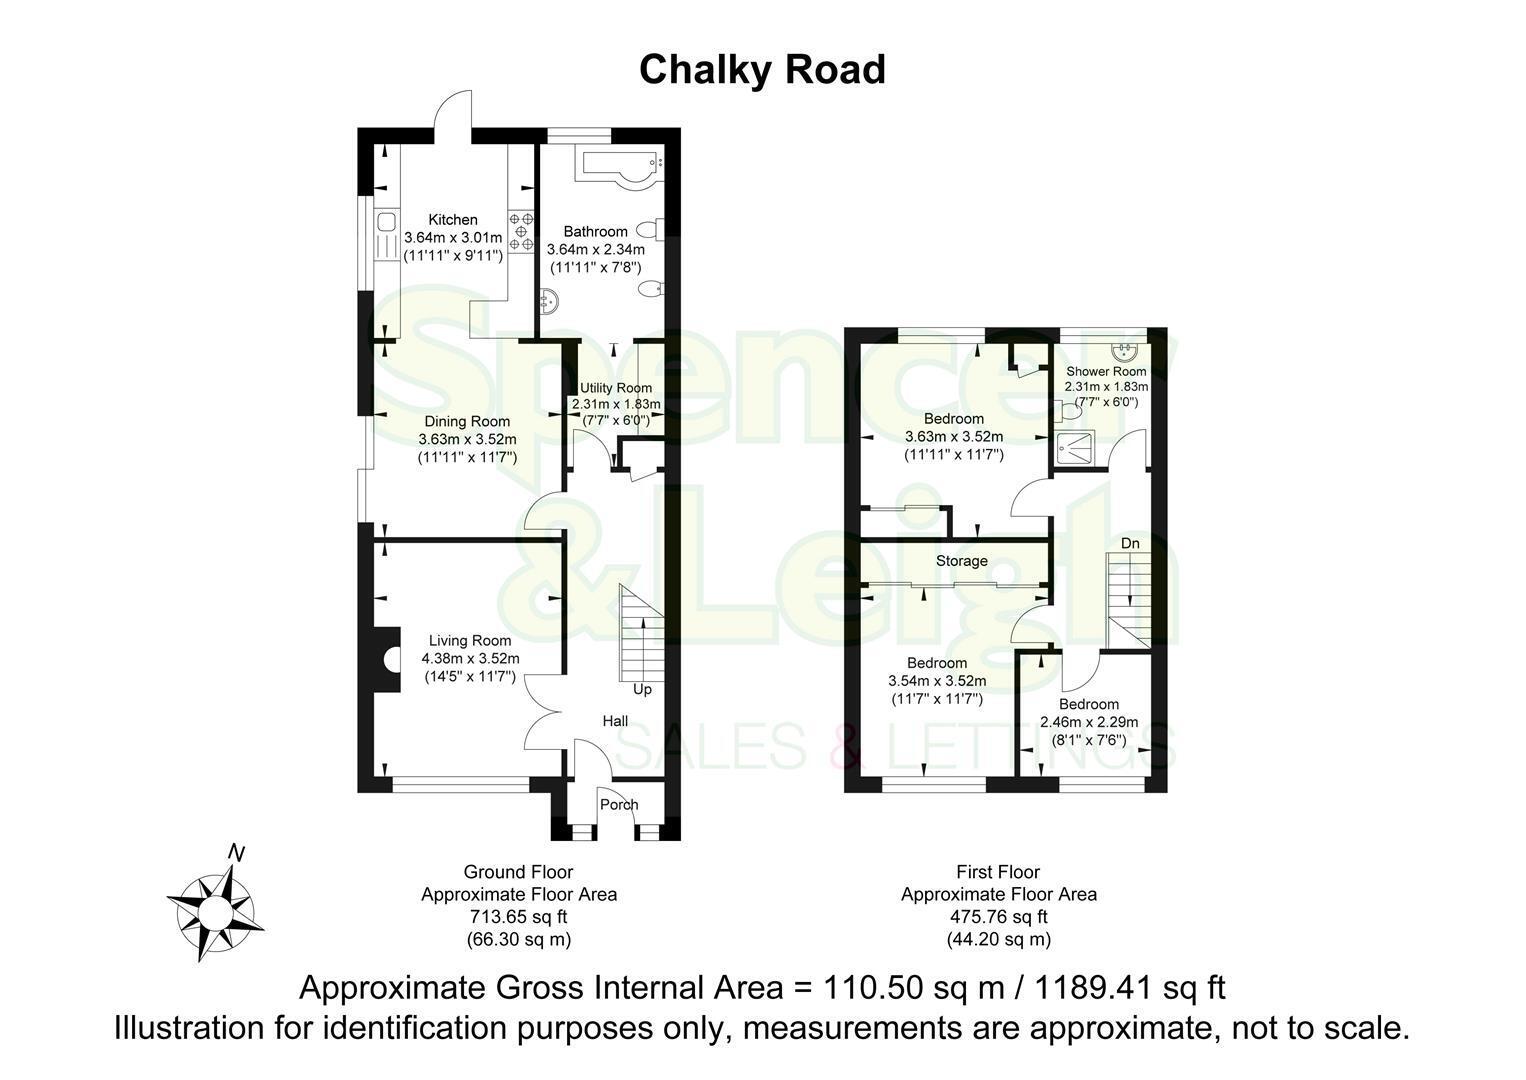

This delightful semi-detached house offers a perfect blend of comfort and convenience. Spanning an impressive 1,189 square feet, this extended end-of-terrace home is situated on a desirable corner plot, providing ample outdoor space and a sense of privacy.
Inside, the property boasts two inviting reception rooms, ideal for both relaxation and entertaining. The three generously sized bedrooms ensure that there is plenty of room for family or guests. The ground floor features a well-appointed bathroom and a practical utility room, while the first floor is complemented by an additional shower room, catering to the needs of a busy household.
One of the standout features of this home is its no-chain status, allowing for a smooth and swift transition for potential buyers. The property is well-positioned to take advantage of the local amenities and transport links, making it an excellent choice for those seeking a vibrant community atmosphere.
This semi-detached house on Chalky Road is not just a place to live; it is a wonderful opportunity to create lasting memories in a welcoming environment. Whether you are a first-time buyer or looking to upsize, this property is sure to impress with its spacious layout and convenient location. Do not miss the chance to make this charming house your new home.
Entrance
Entrance Hallway
Living Room 4.39m x 3.53m (14'5 x 11'7)
Dining Room 3.63m x 3.53m (11'11 x 11'7)
Kitchen 3.63m x 3.02m (11'11 x 9'11)
Utility Room 2.31m x 1.83m (7'7 x 6')
G/f Bathroom 3.63m x 2.34m (11'11 x 7'8)
Stairs rising to First Floor
Bedroom 3.53m x 3.53m (11'7 x 11'7)
Bedroom 3.63m x 3.53m (11'11 x 11'7)
Bedroom 2.46m x 2.29m (8'1 x 7'6)
Shower Room 2.31m x 1.83m (7'7 x 6')
OUTSIDE
Rear & Side Garden
Property Information
Council Tax Band C: £2,292.84 2026/2027
Utilities: Mains Gas, Mains Electric, Solar Panels, Mains water and sewerage
Parking: Private hardstanding and un-restricted on-street parking
Broadband: Standard 7 Mbps, Superfast 80 Mbps, Ultrafast 1800 Mbps available (OFCOM checker)
Mobile: Good coverage (OFCOM checker)


