



GUIDE PRICE £300,000 - £325,000
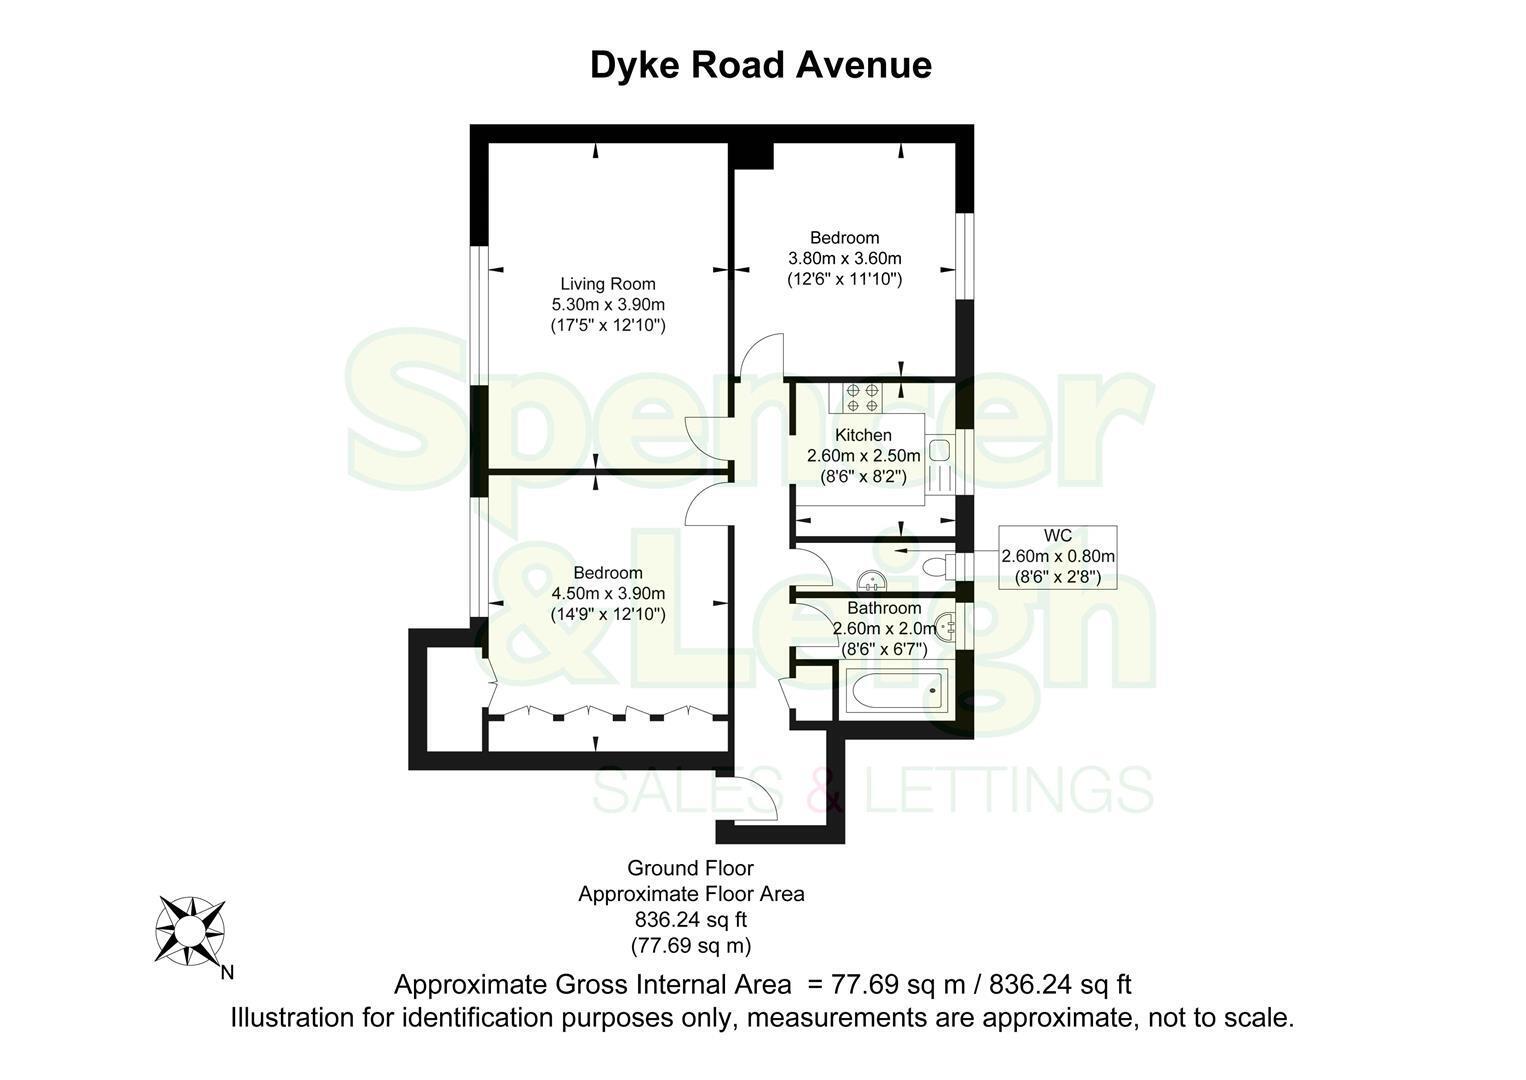
Woodland Court is a prestigious low rise development situated within a sought after location between Hove Park & Dyke Road Avenue, Hove, with direct access to a Wooded Copse. This lovely apartment is offered for sale with no ongoing chain and the added advantage of a Share in the Freehold along with a long remaining lease term. Unlike many similar buildings Woodland Court features residents only permit parking, one allocated space and a second which operates on a first come first served basis, along with manicured communal gardens and a cycle/buggy store. This particular flat boasts easy access being on the ground floor from the main entrance whilst being elevated to the rear aspect with far reaching Southerly views from the main living room and bedroom. Entering the flat you are greeted with a long hallway housing built in storage cupboards and providing access to the living room with large double glazed windows letting in natural light and lovely open views towards the sea. There is plenty of space for sofas and a dining table and chairs. The kitchen is fitted with modern units with plenty or work top space and built in appliances. Both bedrooms are considered good size double rooms with plenty of built in wardrobe cupboards and storage space. The bathroom and separate cloakroom are equipped with white modern sanitaryware and over bath shower. Worthy of a particular mention is a secure private store room located within the basement of the building. Gas central heating is provided by a modern boiler with radiators and UPVC double glazed windows. Viewing is highly recommended to fully appreciate this well presented apartment which is exclusive to Spencer & Leigh.
Communal Entrance
Entrance
Entrance Hallway
Living Room 5.31m x 3.91m (17'5 x 12'10)
Kitchen 2.59m x 2.49m (8'6 x 8'2)
Bedroom 4.50m x 3.91m (14'9 x 12'10)
Bedroom 3.81m x 3.61m (12'6 x 11'10)
Family Bathroom 2.59m x 2.01m (8'6 x 6'7)
Separate Cloakroom W/C
OUTSIDE
Residents Parking
Communal Gardens
Property Information
194 years remaining on the lease
Service Charge - £1,814.40 p/a
Ground Rent - £35.00 p/a
Council Tax Band C: £2,294.84 2026/2027
Utilities: Mains Gas and Electric. Mains water and sewerage
Parking: Residents Parking and un-restricted on street parking
Broadband: Standard 13 Mbps, Superfast 44 Mbps & Ultrafast 1000 Mbps available (OFCOM checker)
Mobile: Good coverage (OFCOM checker)


