




Internal viewing is essential to appreciate the true size of this extended, well presented family home. The property is available from October and is situated in a quiet close within the heart of Patcham, being conveniently located within walking distance of nearby shops and popular schools. The spacious rooms are versatile in use and feature a 16' lounge with a beautiful fireplace which extends into a 10' study. There is a separate 13' dining room and a good size modern fitted kitchen. On the first floor there are three well proportioned bedrooms and a family bathroom. In our opinion, the internal condition is considered to be excellent and has a neutral theme. The landscaped rear garden features a timber sun deck and a family friendly lawn area. Conveniently, there is private off road parking for two vehicles. Viewing Highly Recommended. COUNCIL TAX - BAND C.
Entrance hallway
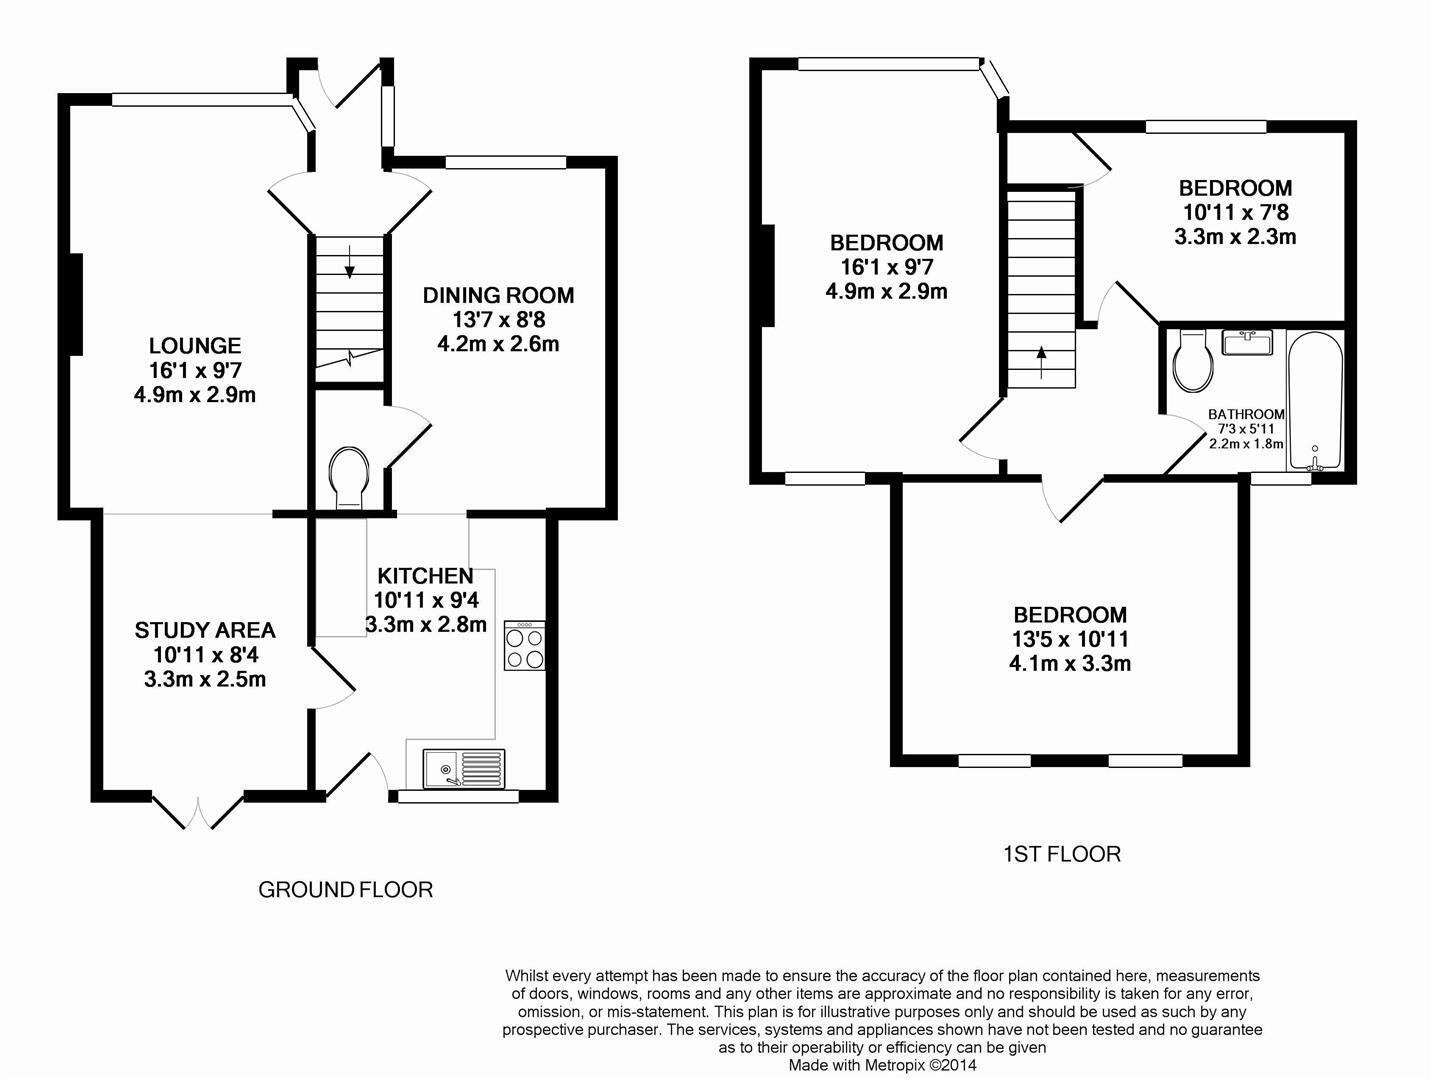
Lounge 4.90m x 2.74m (16'1 x 9'7)
Kitchen 3.33m x 2.74m (10'11" x 9'4")
Dining room 4.14m x 2.44m (13'7 x 8'8)
Study area 3.33m x 2.44m (10'11 x 8'4)
Cloakroom
Stairs rising to
First floor landing
Bedroom 13'5 x 10'11
Bedroom 4.90m x 2.74m (16'1" x 9'7")
Bedroom 3.33m x 2.26m (10'11" x 7'8")
Family bathroom 2.21m x 1.55m (7'3 x 5'11)
Rear garden with decking & lawn
Hard stand
Property Information
Council Tax Band C: £2,292.84 2026/2027
Utilities: Mains Gas, Mains Electric, Mains water and sewerage
Parking: Private off street parking
Broadband: Standard 21 Mbps and Ultrafast 1800 Mbps
Mobile: Good coverage (OFCOM checker)