



GUIDE PRICE £325,000 - £350,000
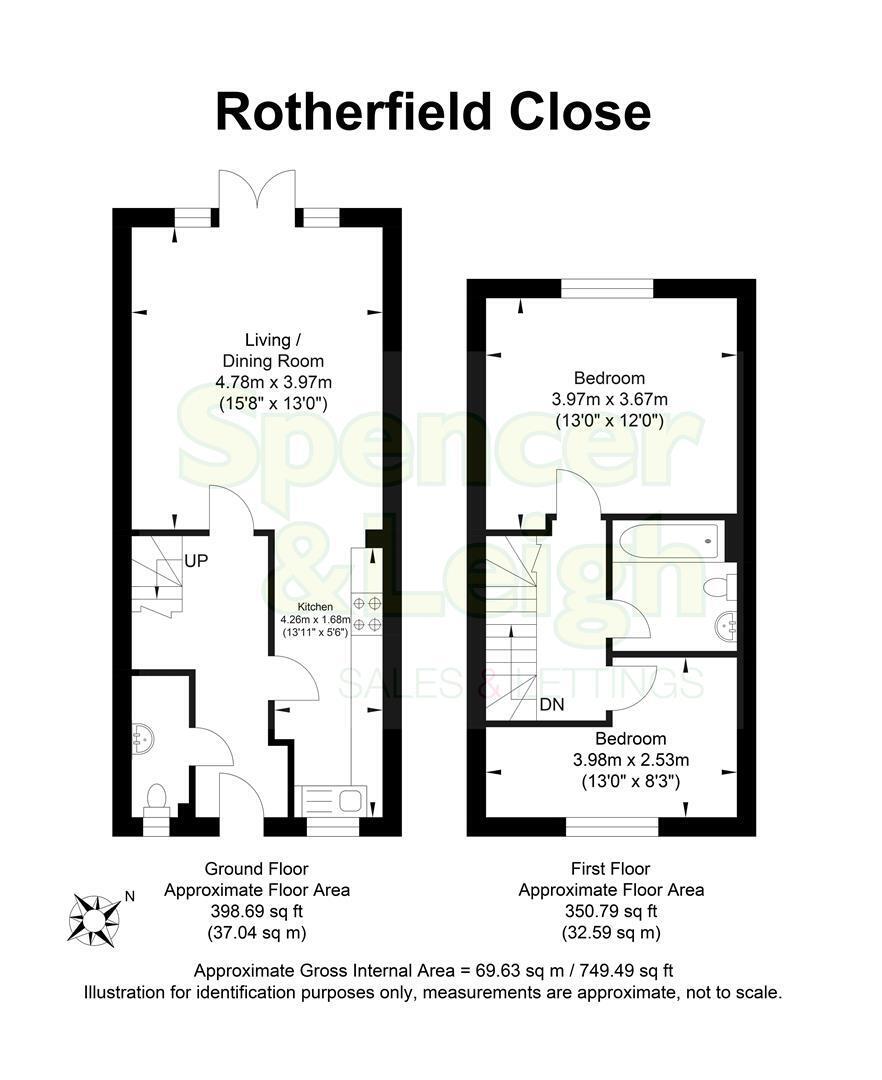
Positioned in a quiet cul-de-sac location is this end of terrace family home, built in 2023. This lovely home offers a spacious lounge/dining room with patio doors leading to the garden, fitted kitchen with white high gloss units and cloakroom/utility room on the ground floor. Having the added benefit of an East to West aspect allowing natural light to flow through. Stairs rise to the first floor landing where you find two bedrooms and the family bathroom. Outside you have the added benefit from a private driveway with vehicle charging point, stocked flower beds and a laid to lawn Westerly facing rear garden. Further benefits include central heating system with solar panels, extensive insulation, remainder of the new build guarantee and No onward chain. Internal inspection is highly recommended by the vendors chosen local agent, Spencer & Leigh.
Entrance
Entrance Hallway
Living/Dining Room 4.78m x 3.96m (15'8 x 13')
Kitchen 4.24m x 1.68m (13'11" x 5'6")
G/F Cloakroom WC
Stairs rising to First Floor
Bedroom 3.96m x 3.66m (13' x 12')
Bedroom 3.96m x 2.51m (13' x 8'3)
Family Bathroom
OUTSIDE
Vehicle Charging Point
Private Driveway
Rear Garden
Property Information
Council Tax Band C: £2,292.84 2026/2027
Utilities: Mains Gas and Electric. Mains water and sewerage
Parking: Private driveway & un-restricted on street parking
Broadband: Standard 6 Mbps, Superfast 38 Mbps, Ultrafast 1800 Mbps available (OFCOM checker)
Mobile: Good coverage (OFCOM checker)


