



GUIDE PRICE £350,000 - £375,000
This delightful detached bungalow offers a perfect blend of comfort and potential. Spanning an impressive 1,033 square feet, the property features two spacious reception rooms, ideal for both relaxation and entertaining. The two double bedrooms provide ample space for rest, while the two well-appointed bathrooms ensure convenience for residents and guests alike.
This extended bungalow boasts a generous layout, allowing for a variety of living arrangements and the opportunity to enhance the property further to suit your personal taste. The presence of a garage adds to the practicality of the home, providing additional storage or parking options.
With parking available, this property is perfect for families or those who enjoy hosting visitors. The location in Portslade offers a friendly community atmosphere, with easy access to local amenities, the South Downs, Mile Oak Farm & Farm Shop and the beautiful Brighton coastline just a short distance away.
This bungalow is not just a home; it is a canvas for your imagination, ready for you to make it your own. Whether you are looking to settle down or invest in a property with great potential, this charming bungalow on Sefton Road is an opportunity not to be missed.
Entrance
Entrance Hallway
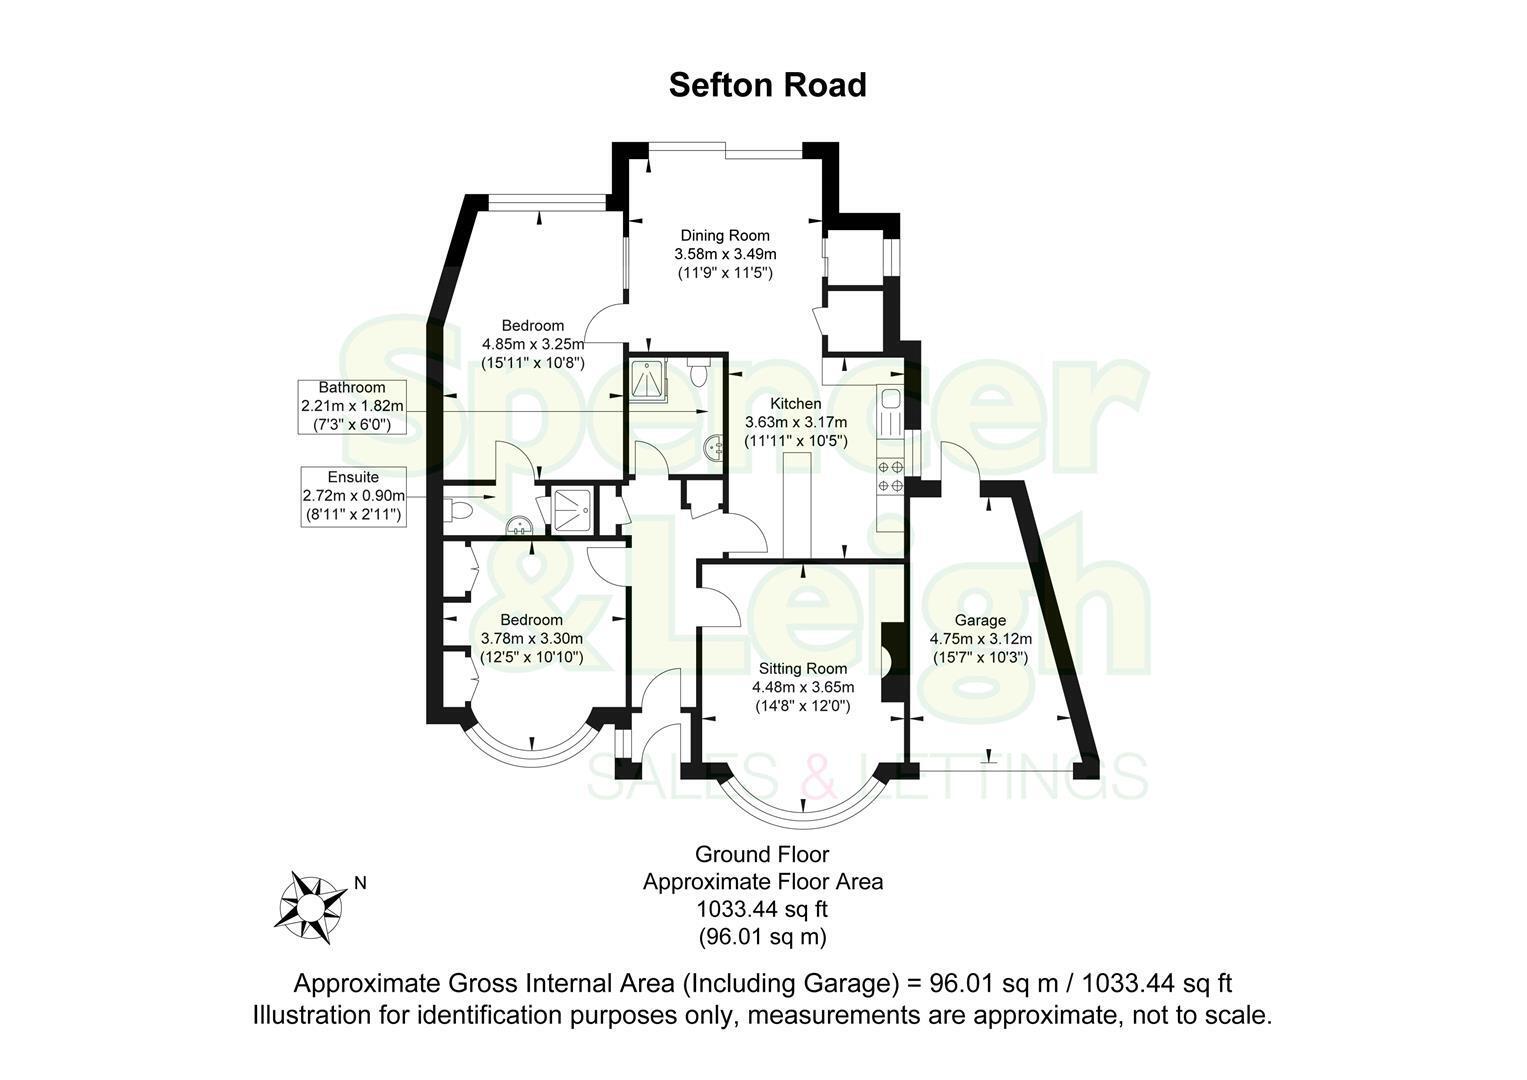
Sitting Room 4.47m x 3.66m (14'8 x 12')
Dining Room 3.58m x 3.48m (11'9 x 11'5)
Kitchen 3.63m x 3.18m (11'11 x 10'5)
Bedroom 4.85m x 3.25m (15'11 x 10'8)
En-suite Shower Room/WC 2.72m x 0.89m (8'11 x 2'11)
Bedroom 3.78m x 3.30m (12'5 x 10'10)
Family Shower Room/WC 2.21m x 1.83m (7'3 x 6')
OUTSIDE
Rear Garden
Garage 4.75m x 3.12m (15'7 x 10'3)
Property Information
Council Tax Band C: £2,292.84 2026/2027
Utilities: Mains Gas and Electric. Mains water and sewerage
Parking: Garage, Private Driveway and un-restricted on-street parking
Broadband: Standard 5 Mbps, Superfast 80 Mbps and Ultrafast 1800 Mbps available (OFCOM checker)
Mobile: Good coverage (OFCOM checker)


