


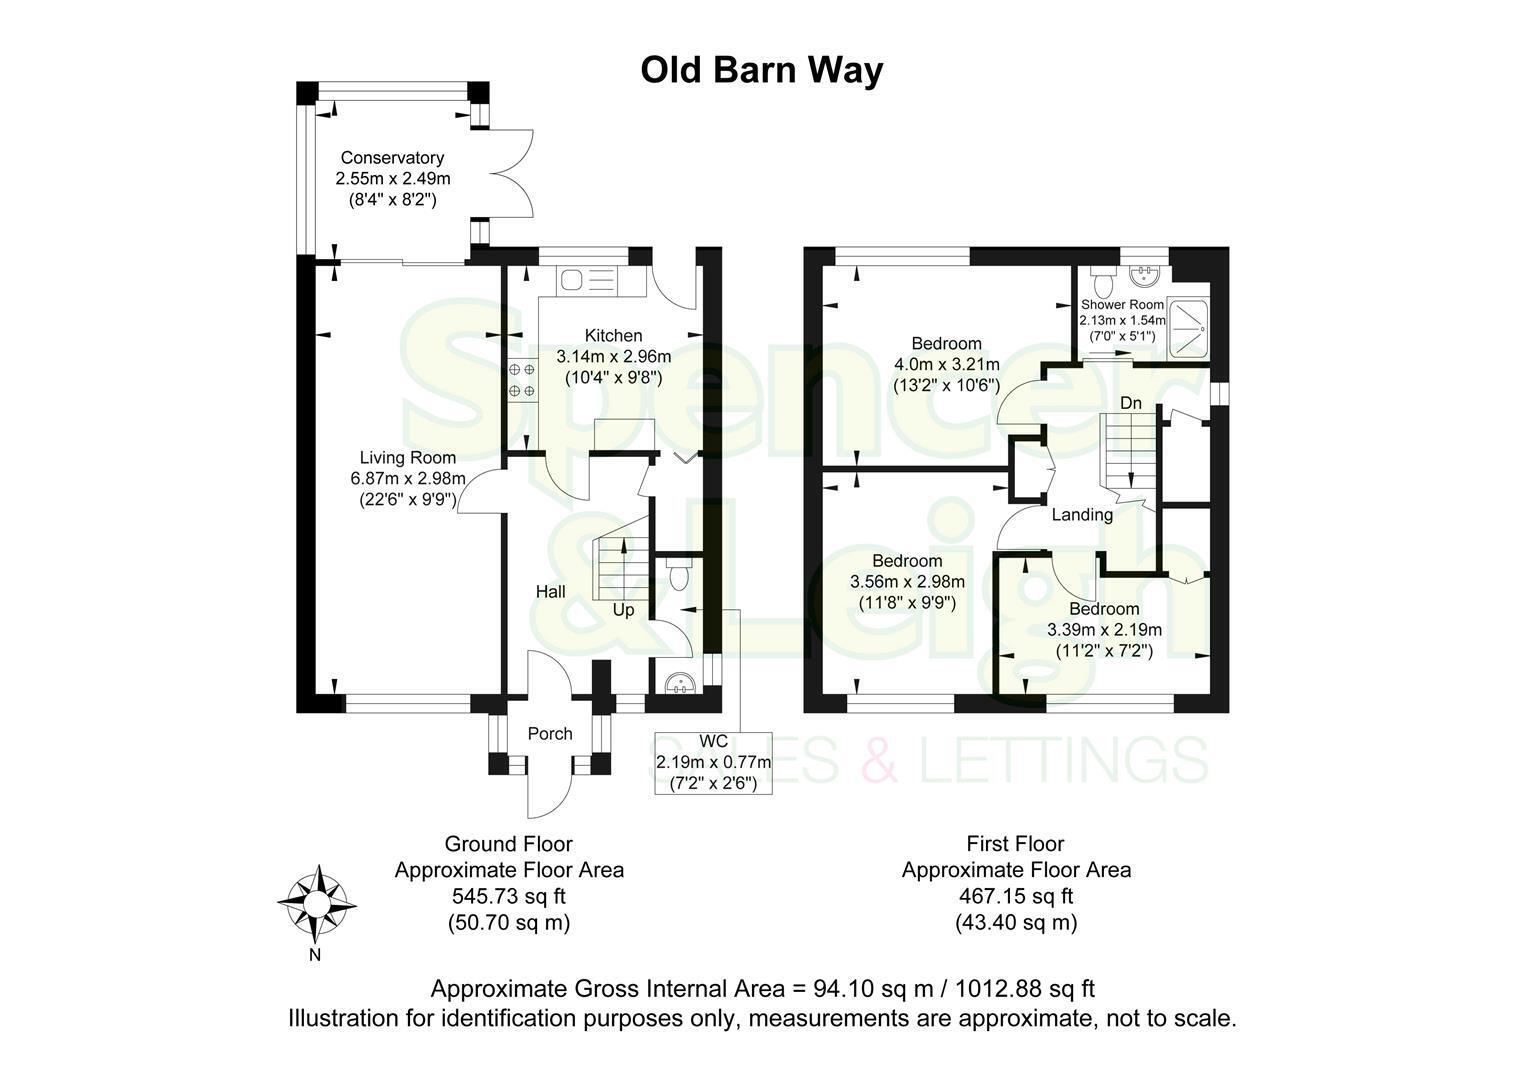

Set in a delightful crescent in Southwick, this semi-detached family home on Old Barn Way offers a perfect blend of comfort and potential. Spanning an impressive 1,013 square feet, the property features three generously sized bedrooms, making it an ideal choice for families or those seeking extra space.
Upon entering, you will find a well-proportioned reception room that invites natural light with a dual aspect, creating a warm and welcoming atmosphere. The south-facing garden is a true highlight, providing a lovely outdoor space for relaxation and entertaining, while the hardstanding at the front allows for convenient parking for two vehicles.
This home has been well cared for and presents an excellent opportunity for new owners to add their personal touch and make it their own. The location is particularly appealing, with easy access to local amenities such as Boundary Road, Southwick Square, and the Holmbush Centre. Additionally, the property is well-connected to transport links, with Portslade, Fishersgate, and Southwick train stations just a short distance away, ensuring that commuting is a breeze.
For those who enjoy outdoor activities, Southwick Recreation Ground is nearby, providing ample space for leisure and recreation. With no onward chain, this property is ready for you to move in and start creating lasting memories. Don't miss the chance to view this lovely home in a popular and convenient location.
Entrance
Entrance Hallway
Living Room 6.86m x 2.97m (22'6 x 9'9)
Conservatory 2.54m x 2.49m (8'4 x 8'2)
Kitchen 3.15m x 2.95m (10'4 x 9'8)
G/f Cloakroom/WC 2.18m x 0.76m (7'2 x 2'6)
Stairs rising to First Floor
Bedroom 4.01m x 3.20m (13'2 x 10'6)
Bedroom 3.56m x 2.97m (11'8 x 9'9)
Bedroom 3.40m x 2.18m (11'2 x 7'2)
Shower Room 2.13m x 1.55m (7' x 5'1)
OUTSIDE
Rear Garden
Property Information
Council Tax Band C (Adur): £2,278.75 2026/2027
Utilities: Mains Gas and Electric. Mains water and sewerage
Parking: Private driveway and un-restricted on-street parking
Broadband: Standard 27 Mbps, Ultrafast 5500 Mbps available (OFCOM checker)
Mobile: Good coverage (OFCOM checker)


