Skip to content
  • Property Photo 1
  • Property Photo 2
  • Property Photo 3
  • Property Photo 4
  • Property Photo 5
  • Property Photo 6
  • Property Photo 7
  • Property Photo 8
  • Property Photo 9
  • Property Photo 10
  • Property Photo 11
  • Property Photo 12
  • Property Photo 13
  • Property Photo 14
  • Property Photo 15
  • Property Photo 16
  • Property Photo 17
  • Property Photo 18
  • Property Photo 19
  • Property Photo 20
  • Property Photo 21
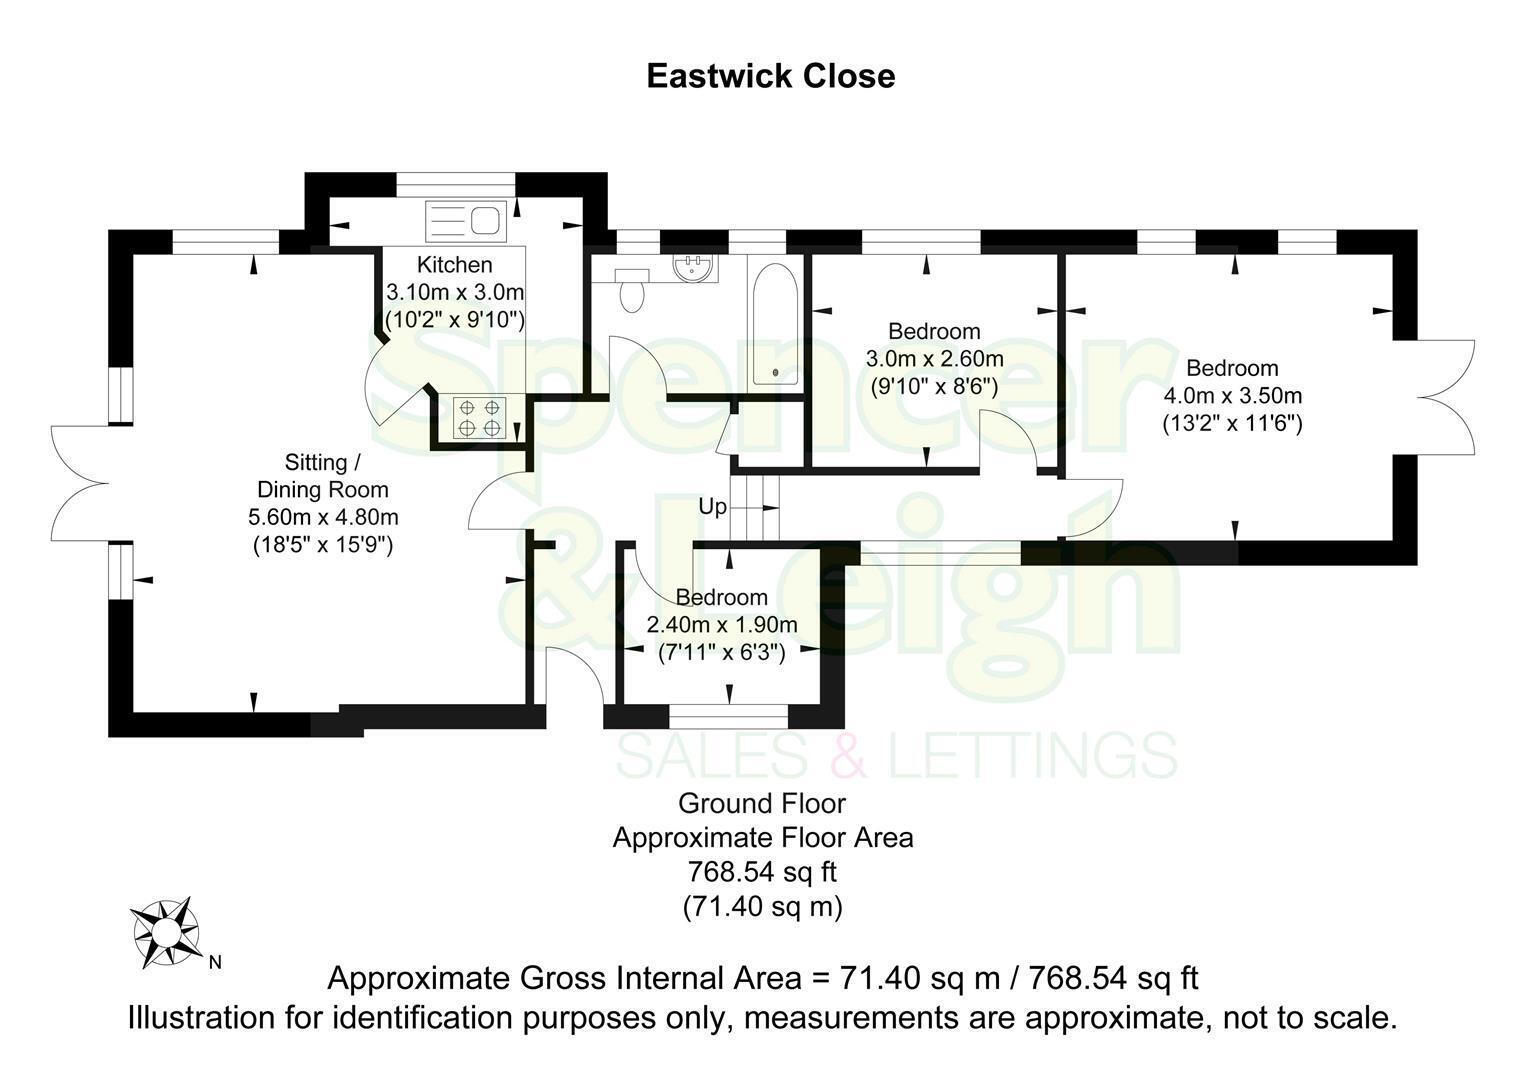
Floor Plan
EPC

Council Tax A fee submitted to your local authority to cover expenses related to local amenities such as schools, libraries, and waste management. The payment amount is determined based on the property's value. Read our glossary page

D

Tenure Explains the various forms of property ownership, including freehold, leasehold, and commonhold, and how they determine your rights and responsibilities as a property owner. Read our glossary page

Freehold
Material Information


Features

  • Secluded residential location
  • Detached bungalow
  • Three bedrooms
  • 18' Living/dining room with patio doors leading to the front garden
  • 10' Modern fitted kitchen
  • White fitted bathroom suite with low maintenance wall panels
  • Decked rear garden with mature borders
  • Private driveway
  • Fresh colour palette throughout
  • Internal inspection highly recommended

Nearest Stations

  • Moulsecoomb Rail Station - 1.7 miles
  • Preston Park - London Road - 1.9 miles
  • Preston Park Rail Station - 2.0 miles
  • Falmer Rail Station - 2.0 miles
  • London Road (Brighton) Rail Station - 2.3 miles

Positioned in a quiet cul-de-sac between Mackie Avenue and Braeside Avenue, this charming DETACHED bungalow offers a unique blend of character and comfort. One of the standout features is the spacious lounge, measuring 18' x 15', which boasts patio doors that open up to the front, allowing plenty of natural light to fill the room. The main bedroom also includes patio doors, providing a view of and access to the pretty rear garden.

Inside, the property is beautifully presented with a neutral colour palette throughout. The accommodation includes a welcoming lounge, a modern fitted kitchen, three bedrooms, and a contemporary bathroom featuring a white suite.

At the back, you'll find a decked garden, perfect for outdoor relaxation. The property also offers hard-standing space for a car at the front. Internal inspection is highly recommended to appreciate this wonderful home!

Entrance

Entrance Hallway

Sitting/Dining Room 5.61m x 4.80m (18'5 x 15'9)

Kitchen 3.10m x 3.00m (10'2 x 9'10)

Bedroom 4.01m x 3.51m (13'2 x 11'6)

Bedroom 3.00m x 2.59m (9'10 x 8'6)

Bedroom 2.41m x 1.91m (7'11 x 6'3)

Family Bathroom

OUTSIDE

Rear Garden

Property Information
Council Tax Band D: £2,579.44 2026/2027
Utilities: Mains Gas and Electric. Mains water and sewerage
Parking: Private Driveway and un-restricted on street parking
Broadband: Standard 4 Mbps, Superfast 52 Mbps & Ultrafast 1000 Mbps available (OFCOM checker)
Mobile: Good coverage (OFCOM checker)

Arrange a viewing