Skip to content
  • Property Photo 1
  • Property Photo 2
  • Property Photo 3
  • Property Photo 4
  • Property Photo 5
  • Property Photo 6
  • Property Photo 7
  • Property Photo 8
  • Property Photo 9
  • Property Photo 10
  • Property Photo 11
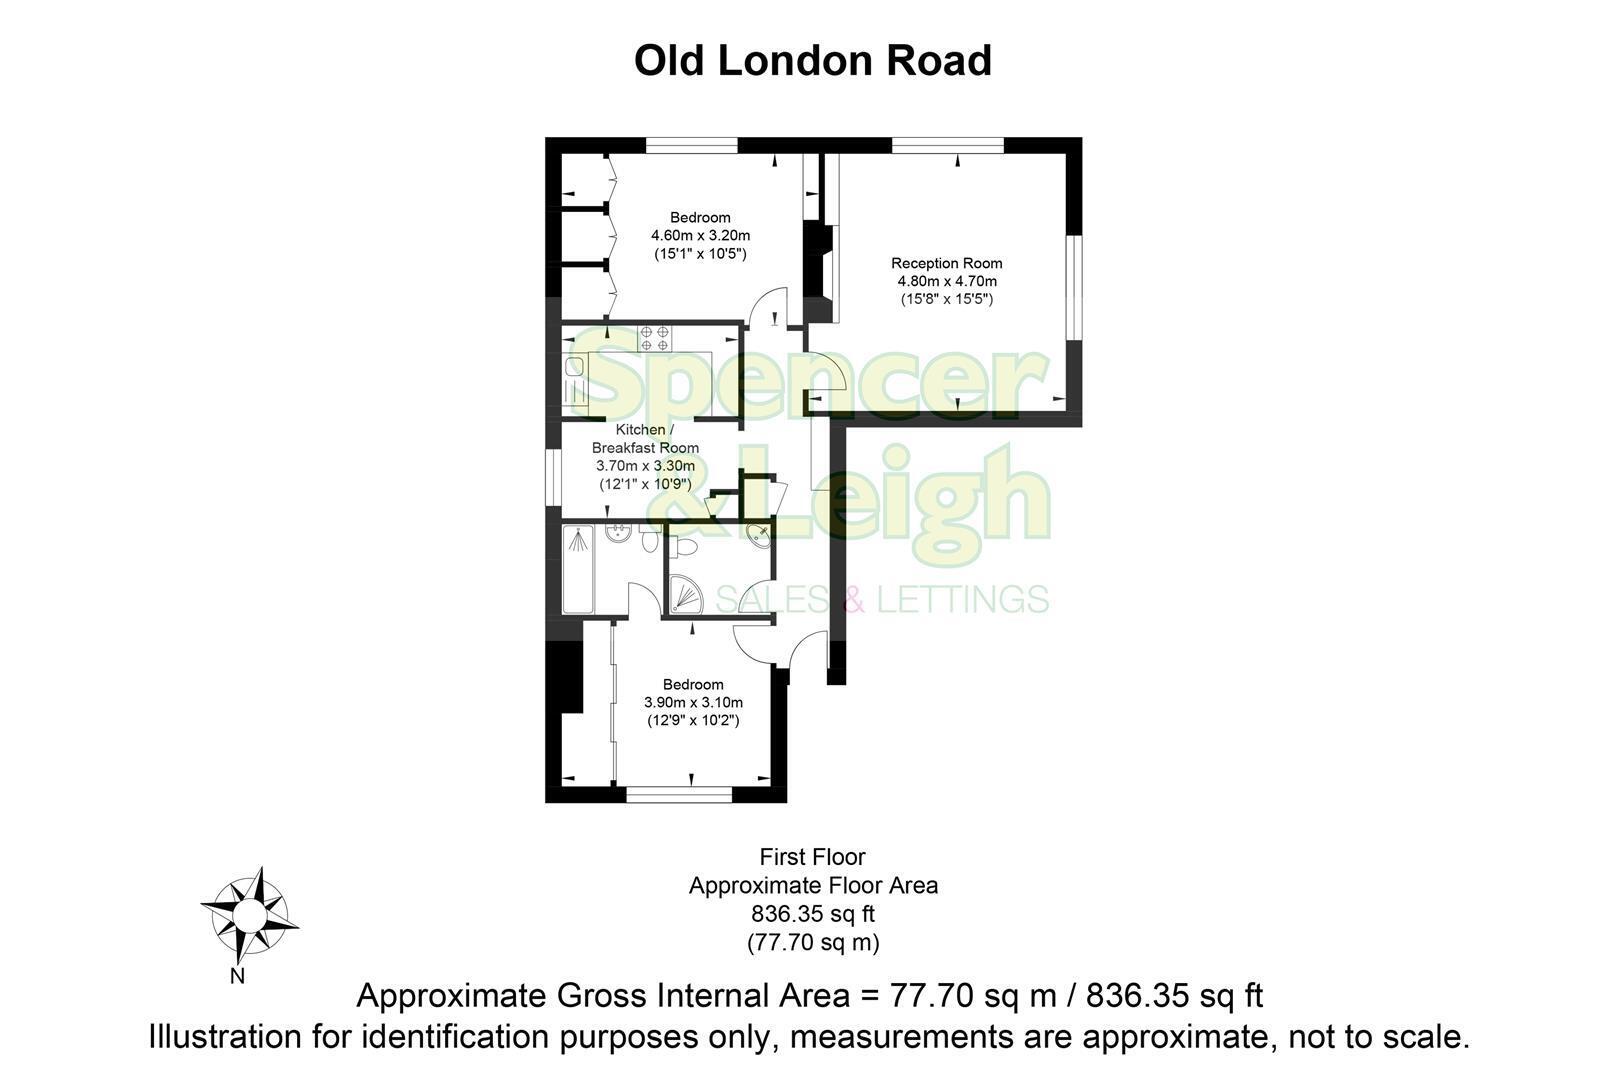
Floor Plan
EPC

Council Tax A fee submitted to your local authority to cover expenses related to local amenities such as schools, libraries, and waste management. The payment amount is determined based on the property's value. Read our glossary page : 

C

Tenure Explains the various forms of property ownership, including freehold, leasehold, and commonhold, and how they determine your rights and responsibilities as a property owner. Read our glossary page : 

Leasehold with share of freehold

Ground Rent A recurring payment issued by the tenant to the landlord or property management firm. Read our glossary page

£0.0 per year

Ground Rent Review Period When will your ground rent be assessed and how frequently will it be reviewed. Read our glossary page

ASK AGENT

Annual Service Charge An estate's shared area expenses, such as building insurance, lighting, cleaning, and maintenance, are typically covered by a periodic payment that is commonly made on a yearly basis. Read our glossary page

£1800.0

Length of Lease The duration of time you have acquired the leasehold, or the right to reside in a property. Read our glossary page

81 years

Material Information


Features

  • Beautiful first floor mansion flat
  • Two double bedrooms
  • Lots of period features
  • En-suite & separate shower room
  • 15' dual aspect lounge with high ceilings
  • Fitted kitchen/dining room
  • Share of Freehold
  • Allocated parking
  • Perfectly set within the Village
  • Exclusive to Spencer & Leigh

Nearest Stations

  • Preston Park - London Road - 1.2 miles
  • Preston Park Rail Station - 1.2 miles
  • Moulsecoomb Rail Station - 1.8 miles
  • London Road (Brighton) Rail Station - 1.9 miles
  • London Road Brighton - Ditchling Rise - 2.0 miles

This spacious two-bedroom apartment is located on the first floor of a beautiful period building in Patcham Old Village. It includes a share in the freehold.

The property features a 15-foot dual-aspect lounge with open views, high ceilings, and a charming feature fireplace. The fitted kitchen/breakfast room boasts a large feature window and ample space for a dining table and chairs.

There are two double bedrooms, with one offering an en suite shower room. Additionally there is a separate shower room/WC, which is ideal for guests.

Outside, you'll find a shingle driveway with allocated parking. The apartment is conveniently located within easy walking distance of local shops, including tea rooms, a post office, a bakery and a supermarket.

Viewing is highly recommended.

Communal Entrance

Stairs rising to First Floor

Entrance

Entrance Hallway

Living Room 4.80m x 4.72m (15'9 x 15'6)

Kitchen/Breakfast room 3.73m x 3.30m (12'3 x 10'10)

Bedroom 3.51m x 3.20m (11'6 x 10'6)

En-suite

Bedroom 3.63m x 3.05m (11'11 x 10'0)

Shower room/WC

OUTSIDE

Allocated parking

Property Information
81 years remaining on lease - SOF
Service Charge - £1,800 p/a
Zero Ground Rent
Grade II Listed
Council Tax Band C: £2,292.84 2026/2027
Utilities: Mains Electric, Mains Gas. Mains water and sewerage
Parking: Residents parking and un-restricted on street parking
Broadband: Standard 14 Mbps, Superfast 49 Mbps, Ultrafast 1000 Mbps available (OFCOM checker)
Mobile: Good coverage (OFCOM checker)

Arrange a viewing