



GUIDE PRICE £1,100,000 - £1,200,000
The 4-bed detached property is in an extremely desirable location within the Surrenden district, a neighbourhood that feels spacious and friendly. Nestled on the desirable Surrenden Road in Brighton, this exquisite detached family home offers a perfect blend of modern living and classic charm. Spanning an impressive 1,773 square feet, the property boasts three spacious reception rooms, ideal for both entertaining guests and enjoying family time.
The heart of the home is undoubtedly the stunning kitchen family room, featuring bi-folding doors that seamlessly connect to a south-facing terrace, allowing for an abundance of natural light and a delightful view of the sea and rear garden. This residence comprises four well-appointed bedrooms, providing ample space for family and guests alike. Two generous stylish family bathrooms both incorporate modern walk-in showers, one with a luxurious roll-top bath - perfect for unwinding after a long day.
Additional features such as a pantry and a boot room enhance the practicality of this home, catering to the needs of a modern family. A detached brick built garden room offers a versatile space that can be used for various purposes, whether a home office, gym, or creative studio.
The property benefits from a detached double garage with forecourt allowing parking for three vehicles. With precedents for further development, this home presents exciting potential in a prime location. With its elegant design elements, including Belfast sinks, granite worktops, limestone tumbled flooring, bespoke stable door, a Charnwood log burner and Smallbone cabinetry in the pantry, this home exudes sophistication and style. The combination of spacious living areas, a stunning kitchen, and a tranquil outdoor space makes this property a rare find in Brighton. This extended family home is not just a place to live, it is a sanctuary for creating cherished memories.
Entrance
Entrance Hallway
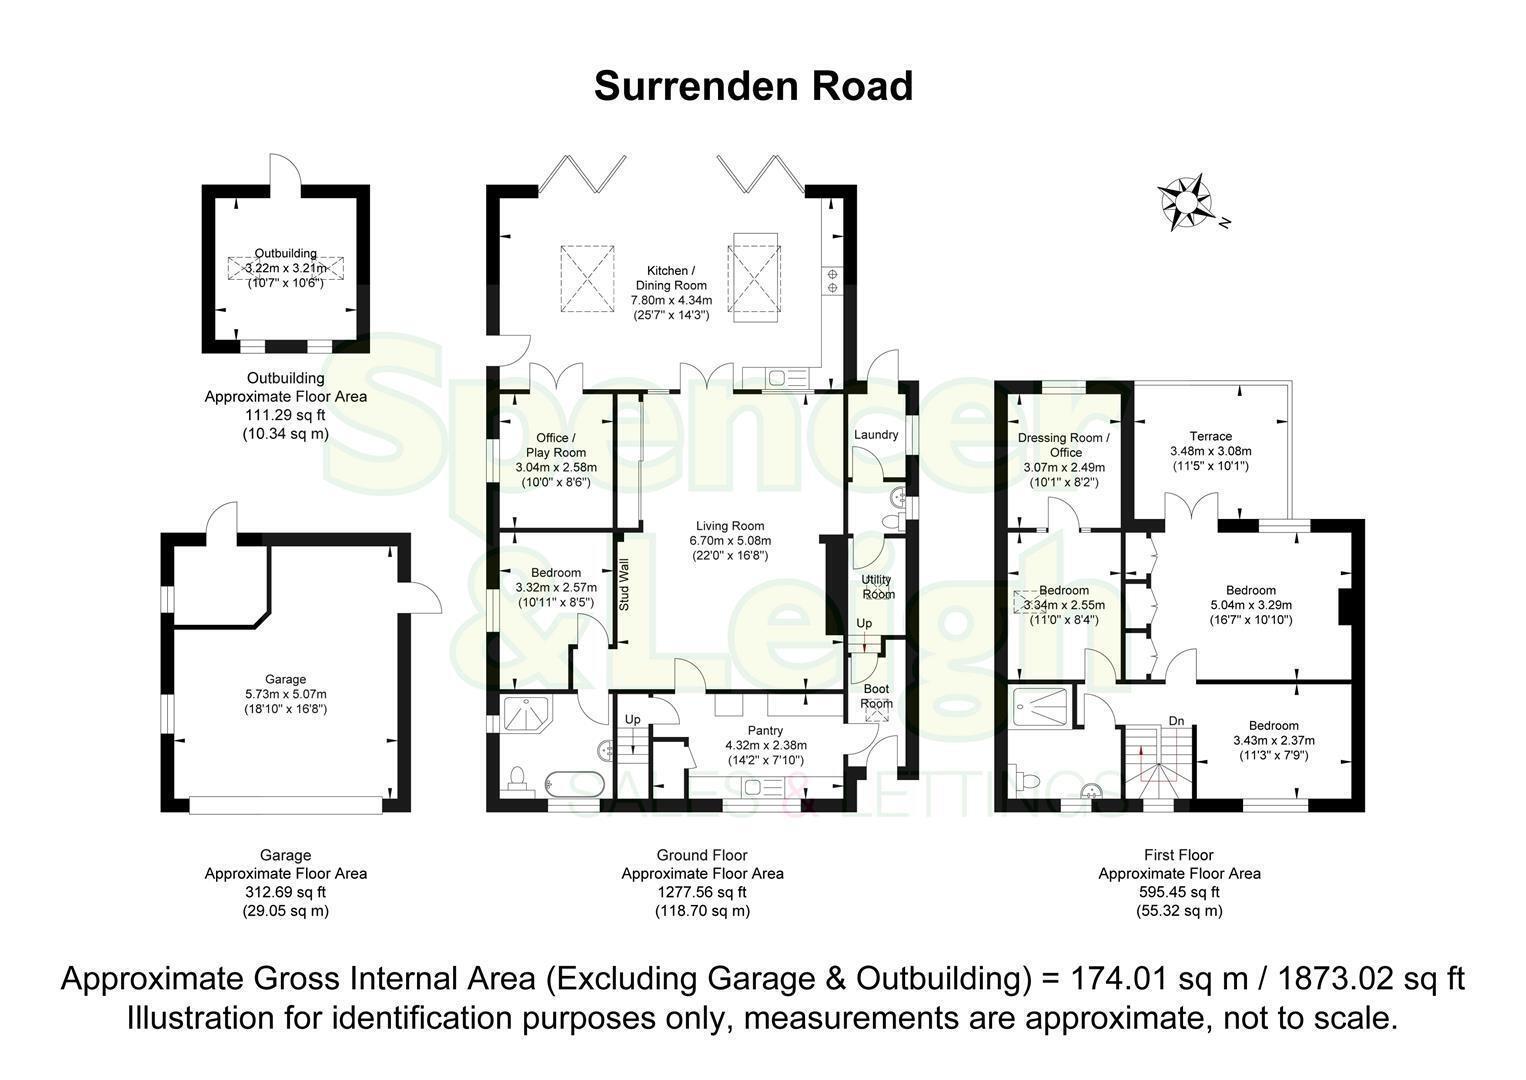
Living Room 6.68m x 5.08m (21'11 x 16'8)
Kitchen/Dining Room 7.80m x 4.32m (25'7 x 14'2)
Pantry 4.32m x 2.36m (14'2 x 7'9)
Boot Room
Utility Room
Laundry Room
G/f Bedroom 3.30m x 2.57m (10'10 x 8'5)
Office/Playroom 3.02m x 2.57m (9'11 x 8'5)
G/f Bath/Shower Room
G/f Cloakroom
Stairs rising to First Floor
Bedroom 5.03m x 3.28m (16'6 x 10'9)
Terrace 3.48m x 3.07m (11'5 x 10'1)
Bedroom 3.43m x 2.36m (11'3 x 7'9)
Bedroom 3.33m x 2.54m (10'11 x 8'4)
Dressing Room/Office 3.05m x 2.49m (10' x 8'2)
Shower Room/WC
OUTSIDE
Garage 5.72m x 5.05m (18'9 x 16'7)
Outbuilding 3.20m x 3.20m (10'6 x 10'6)
Rear Garden
Property Information
Council Tax Band F: £3,725.86 2026/2027
Utilities: Mains Gas and Electric. Mains water and sewerage
Parking: Garage, Private Driveway and restricted on-street parking - Zone 10
Broadband: Standard 14 Mbps, Superfast 75 Mbps & Ultrafast 1800 Mbps available (OFCOM checker)
Mobile: Good coverage (OFCOM checker)


