



** GUIDE PRICE £700,000 to £750,000**
Sunnybank is a delightful detached family home located on a country lane neighbouring fields on the fringe of the City of Brighton & Hove. Living here gives the feel of the Country with the convenience of the City.
Arriving at the property you will find a gated private driveway with plenty of parking and standing space for a motorhome/caravan or a boat. The detached double garage is easily accessed with an electric operated up and over door creating the perfect space for your pride and joy or mancave. Planning permission has previously been granted for conversion of the double garage into a separate dwelling/annexe with further details available on request.
Passing through the mature garden to the front door you cant help but notice the clapper boarding and modern front door. From here a long entrance hall with stripped floorboards draws you in. There is a spacious lounge with a pleasant dual aspect and French doors to the garden.
The kitchen/dining room is sociably connected to the living room making a perfect space to entertain family and friends where most visitors will struggle to hide their kitchen envy. The modern crisp white line of the stylish fitted units, granite work tops and island units are impressive. The kitchen is equipped with integrated appliances being a chefs delight.
Entrance
Entrance Hallway
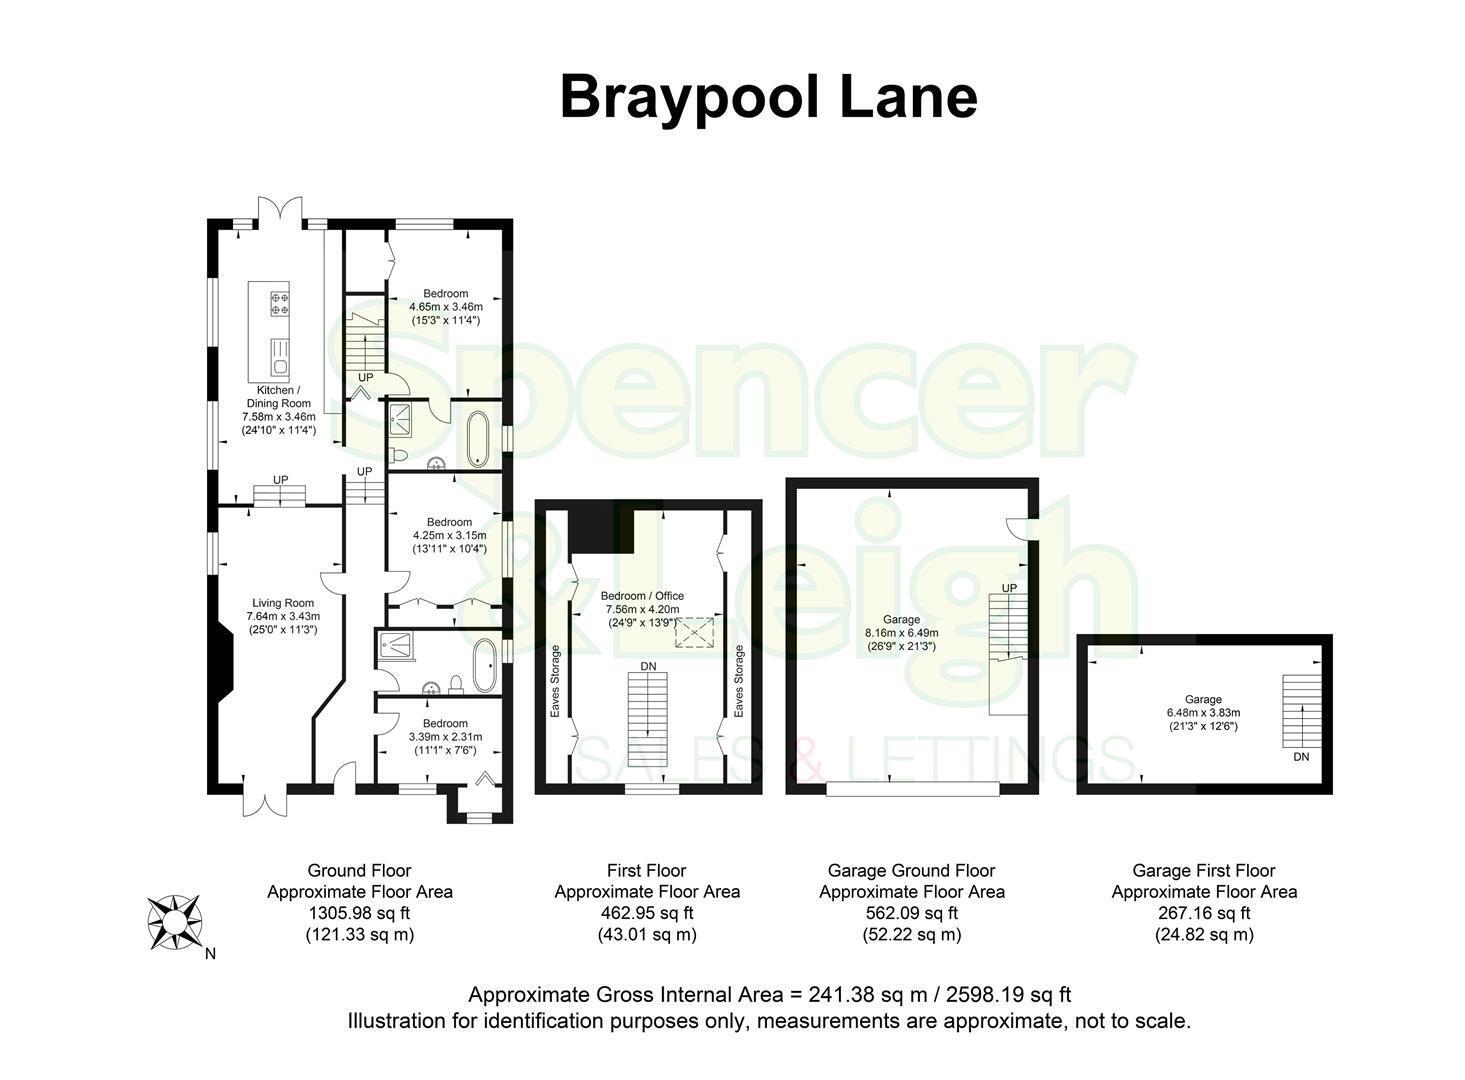
Living Room 7.62m x 3.43m (25' x 11'3)
Kitchen/Dining Room 7.57m x 3.45m (24'10 x 11'4)
Bedroom 4.65m x 3.45m (15'3 x 11'4)
En-suite Bath and Shower Room
Bedroom 4.24m x 3.15m (13'11 x 10'4)
Bedroom 3.38m x 2.29m (11'1 x 7'6)
Family Bathroom
Stairs rising to First Floor
Bedroom/Office 7.54m x 4.19m (24'9 x 13'9)
OUTSIDE
Rear Garden
Garage (Ground Floor) 8.15m x 6.48m (26'9 x 21'3)
Garage (First Floor) 6.48m x 3.81m (21'3 x 12'6)
Property Information
Council Tax Band E: £3,152.65 2026/2027
Utilities: Mains Gas and Electric. Mains water and sewerage
Parking: Garage, Driveway and un-restricted on street parking
Broadband: Standard 9Mbps & Superfast 35Mpbs available (OFCOM checker)
Mobile: Good coverage (OFCOM checker)


