Thompson Road, Hollingdean, Brighton


Features
- Three-storey house
- Panoramic city views
- Dual aspect top bedroom
- Spacious interior
- Requires some modernisation
- No onward chain
- Recently installed UPVC windows, gas boiler and central heating
- Built in 1958
- 1,096 sq ft of space
- Viewing recommended
This spacious three-storey house offers a wonderful opportunity for those looking to create their dream home. With a generous living space of 1,096 square feet, the property features three well-proportioned bedrooms and a comfortable reception room, perfect for family gatherings or entertaining guests.
Built in 1958, this house retains a sense of character while presenting a blank canvas for modernisation. The top bedroom boasts stunning panoramic views over the city, providing a picturesque backdrop that is sure to impress. The dual aspect design allows for an abundance of natural light, creating a bright and airy atmosphere throughout the home.
The property is being offered with no onward chain, making it an ideal choice for those looking to move quickly. While it requires some updating, the spacious layout and potential for enhancement make it a fantastic investment for first-time buyers or families seeking to settle in this sought-after area.
Thompson Road is conveniently located, providing easy access to local amenities, schools, and the vibrant culture that Brighton has to offer. Whether you are drawn to the bustling seafront or the charming streets filled with shops and cafes, this location has something for everyone.
In summary, this house on Thompson Road presents a unique opportunity to acquire a spacious family home with breathtaking views and the potential to personalise it to your taste. Don't miss your chance to make this property your own.
Entrance
Entrance Hallway
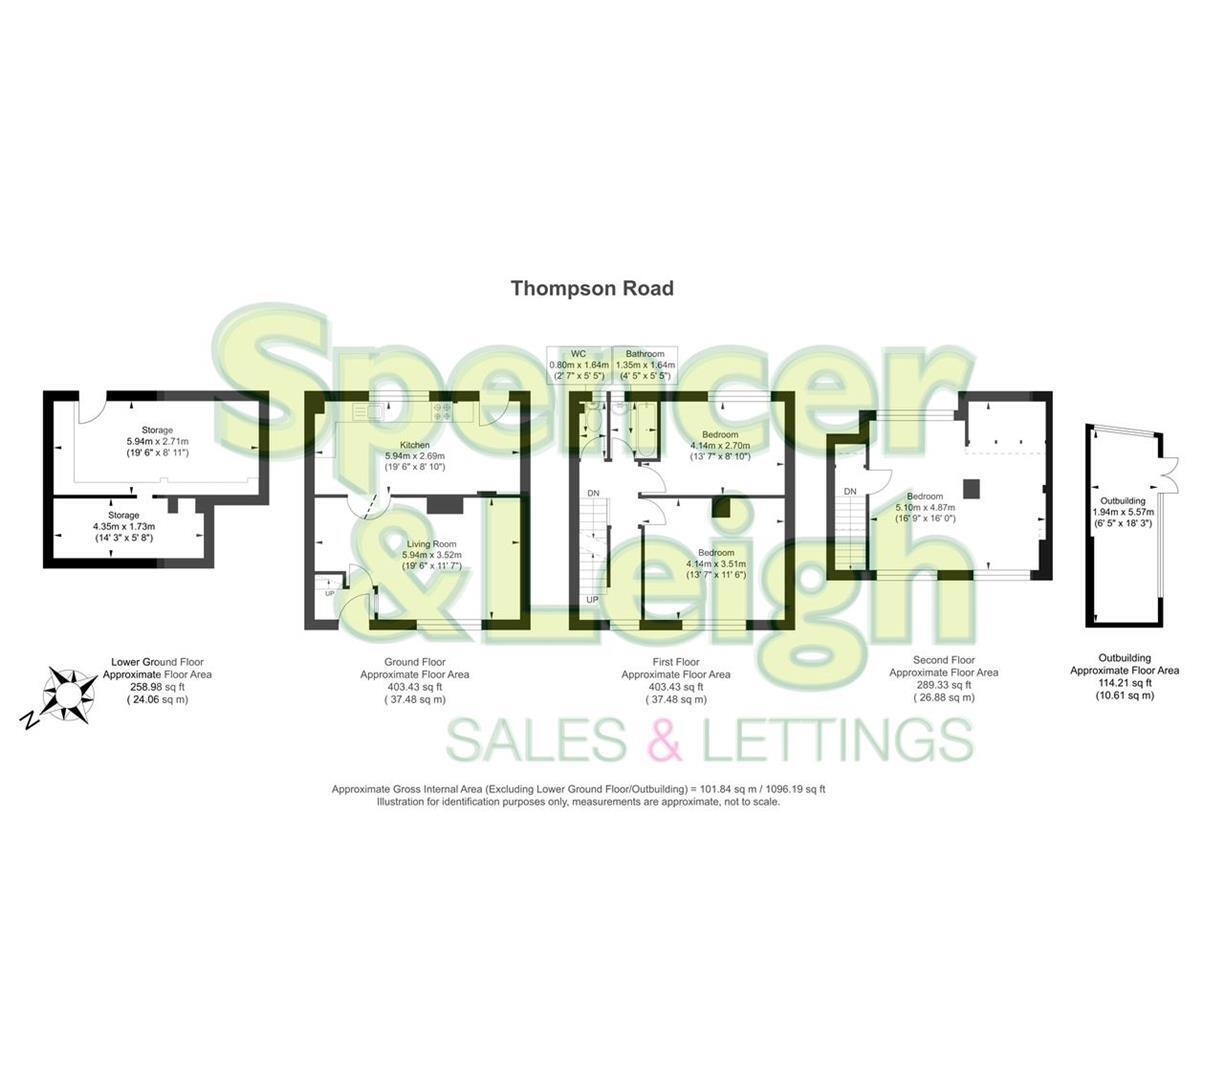
Living Room 5.94m x 3.53m (19'6 x 11'7)
Kitchen 5.94m x 2.69m (19'6 x 8'10)
Stairs rising to First Floor
Bedroom 4.14m x 3.51m (13'7 x 11'6)
Bedroom 4.14m x 2.69m (13'7 x 8'10)
Family Bathroom 1.65m x 1.35m (5'5 x 4'5)
Separate W/C 1.65m x 0.79m (5'5 x 2'7)
Stairs rising to Second Floor
Bedroom 5.11m x 4.88m (16'9 x 16')
OUTSIDE
Rear Garden
Outbuilding 5.56m x 1.96m (18'3 x 6'5)
Lower Ground Storage 5.94m x 2.72m (19'6 x 8'11)
Lower Ground Storage 4.34m x 1.73m (14'3 x 5'8)
Property Information
Council Tax Band C: £2,292.84 2026/2027
Utilities: Mains Gas, Mains Electric, Mains water and sewerage
Parking: Un-restricted on-street parking
Broadband: Standard 3 Mbps, Superfast 61 Mbps, Ultrafast 1800 Mbps available (OFCOM checker)
Mobile: Good coverage (OFCOM checker)
Floor Plans