Woodbourne Avenue, Brighton


Features
- Well presented chalet bungalow
- Four bedrooms, arranged over two floors
- Spacious lounge through dining room
- Modern fitted kitchen with appliances
- White bathroom suite
- Landscaped South facing garden
- Private off road parking for 2 vehicles
- Beautiful distant roof top views
- Offered immediately, unfurnished
- Popular residential location near golf course
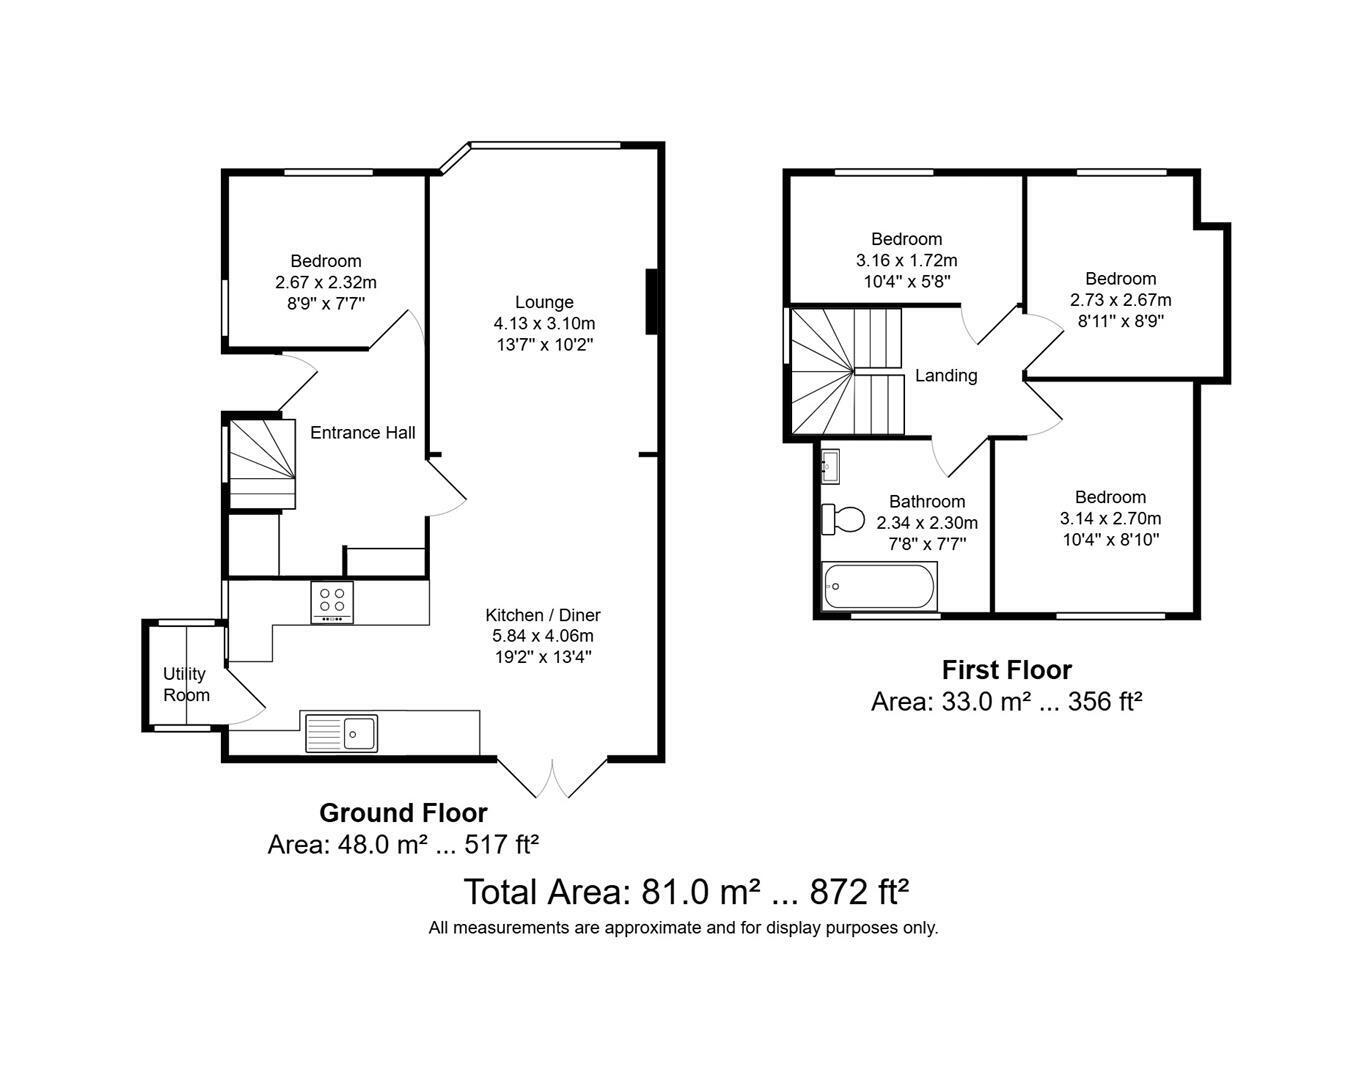
Located in a prominent position with glorious distant views towards The South Downs, this versatile family home is not one to be missed. Ideally suiting a family, there is a good size lounge dining room which has a dual aspect and flows into the modern fitted kitchen which benefits from integrated appliances. French doors lead out to the landscaped garden which has a Southerly aspect. The first floor is home to three bedrooms and the family bathroom, with the fourth bedroom being situated on the ground floor. The property benefits from gas fired central heating and double glazed windows. Available immediately on an unfurnished basis, viewing is highly recommended. Popular schools and local shops are within walking distance. COUNCIL TAX - BAND C
Entrance Hall
Kitchen/Diner 5.84 x 4.06 (19'1" x 13'3")
Lounge 4.13 x 3.10 (13'6" x 10'2")
Bedroom 1 3.14 x 2.70 (10'3" x 8'10")
Bedroom 2 2.73 x 2.67 (8'11" x 8'9")
Bedroom 3 3.16 x 1.72 (10'4" x 5'7")
Bedroom 4 2.67 x 2.32 (8'9" x 7'7")
Bathroom 2.34 x 2.30 (7'8" x 7'6")
Utility Room
Garden
Property Information
Council Tax Band C: £2,292.84 2026/2027
Utilities: Mains Gas, electric, water and sewerage
Parking: Private off street parking
Broadband: Standard 16 Mbps, Superfast 219 Mbps and Ultrafast 1800 Mbps
Mobile: Good coverage (OFCOM checker)
Floor Plans