Beatty Avenue, Coldean Village, Brighton


Features
- Semi detached home set on a corner plot
- Four good size first floor bedrooms
- Immaculate condition throughout
- 18' Modern fitted kitchen and separate utility room
- Beautiful four piece bathroom suite
- Ample parking provided by two private hardstanding's
- Useful garden store and remainder of garage provide excellent storage space
- Garden that wraps around the property with lawn and decked areas
- No onward chain
- Viewing is highly recommended
GUIDE PRICE £475,000 to £500,000
This delightful house presents an excellent opportunity for families or those seeking a spacious home. The property boasts four generously sized bedrooms located on the first floor, providing ample space for relaxation and privacy. The immaculate condition throughout the house ensures that it is ready for you to move in without the need for any immediate renovations.
As you approach the property, you will notice the convenient hardstanding at the front and side, which offers parking for several vehicles or even a caravan, making it ideal for those with a love for travel or families needing parking for multiple vehicles. Situated on a corner plot, the house benefits from a garden that wraps around the property, featuring both lush lawn areas and inviting decked spaces, perfect for outdoor entertaining or enjoying a quiet moment in the sun.
With no onward chain, this home is ready for a swift and smooth transition, allowing you to settle in without delay. Whether you are looking to enjoy the vibrant lifestyle that Brighton has to offer or simply seeking a peaceful retreat, this property is a wonderful choice. Don't miss the chance to make this lovely house your new home.
Entrance
Entrance Hallway
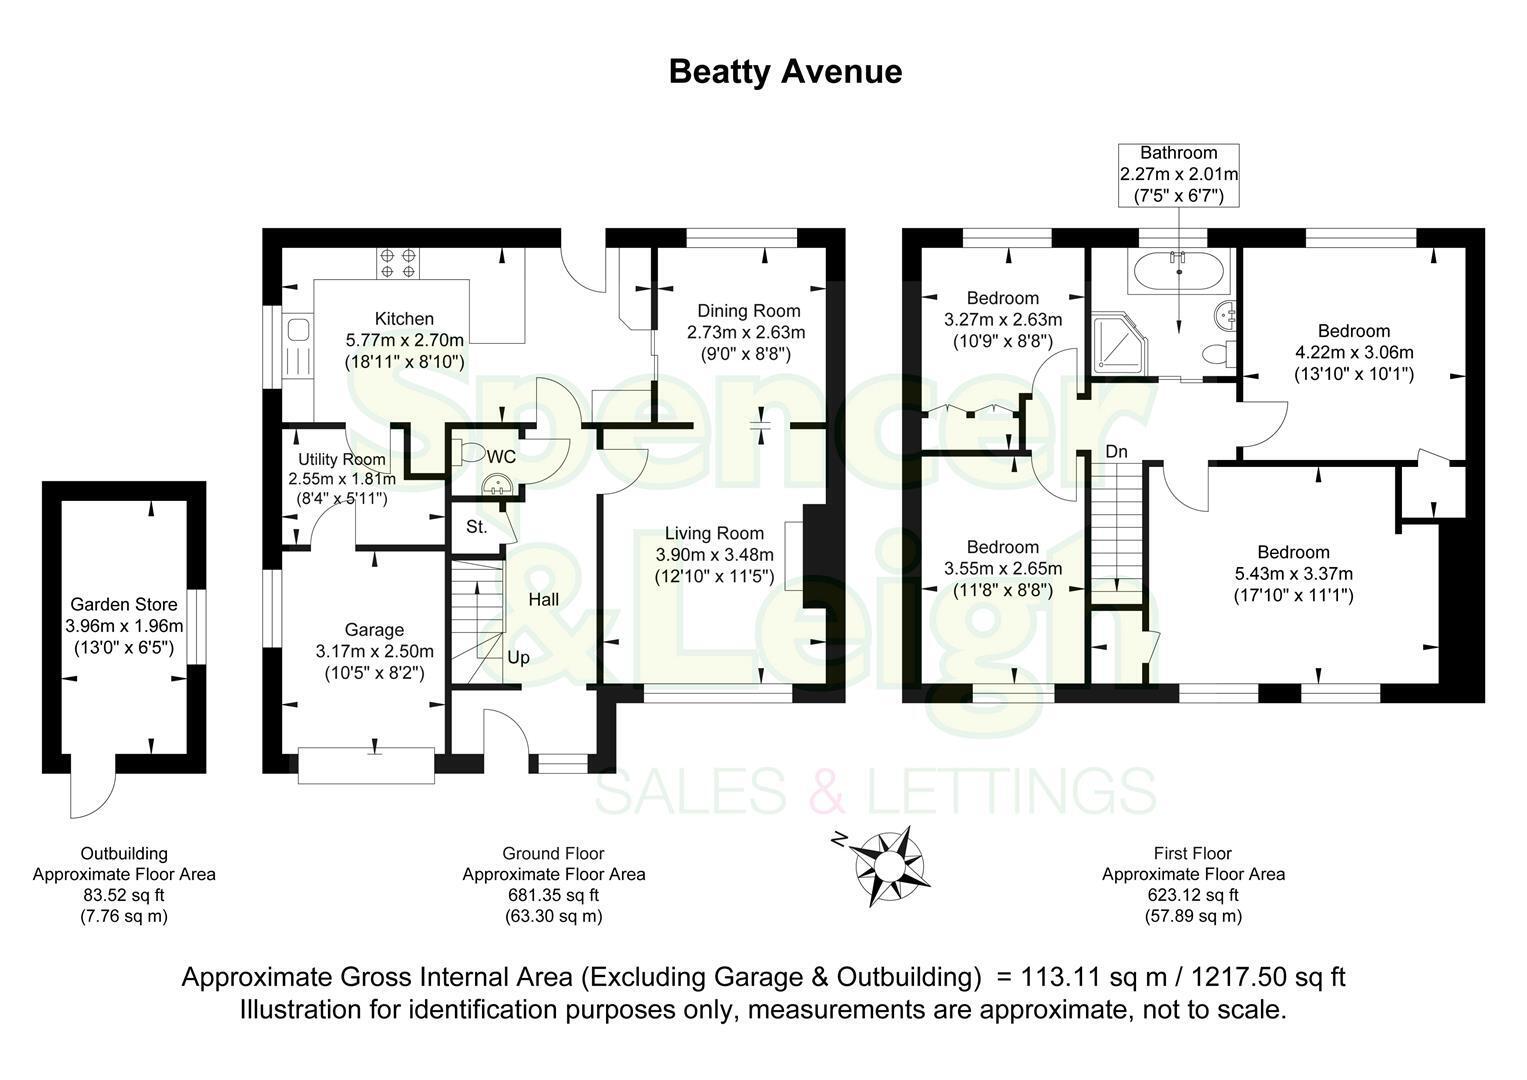
Living Room 3.91m x 3.48m (12'10 x 11'5)
Dining Room 2.74m x 2.64m (9' x 8'8)
Kitchen 5.77m x 2.69m (18'11 x 8'10)
Utility Room 2.54m x 1.80m (8'4 x 5'11)
G/f Cloakroom/WC
Stairs rising to First Floor
Bedroom 5.44m x 3.38m (17'10 x 11'1)
Bedroom 4.22m x 3.07m (13'10 x 10'1)
Bedroom 3.56m x 2.64m (11'8 x 8'8)
Bedroom 3.28m x 2.64m (10'9 x 8'8)
Family Bathroom 2.26m x 2.01m (7'5 x 6'7)
OUTSIDE
Rear Garden
Garage 3.18m x 2.49m (10'5 x 8'2)
Garden Store 3.96m x 1.96m (13' x 6'5)
Property Information
Council Tax Band C: £2,292.84 2026/2027
Utilities: Mains Gas and Electric. Mains water and sewerage
Parking: Private vehicle hardstanding at front and side and restricted on-street parking (Zone B) Zones B and D are not in controlled parking zones, so you don't need a resident parking permit. However, they do become controlled parking zones when matches and events are on at the American Express Community Stadium. and un-restricted on-street parking
Broadband: Standard 2 Mbps, Superfast 55 Mbps. Ultrafast 5500 Mbps available (OFCOM checker)
Mobile: Good coverage (OFCOM checker)
Floor Plans