Overhill Drive, Patcham, Brighton


Features
- Detached Art Deco style bungalow on wide plot
- Three spacious bedrooms
- Private drive, garage, potential to extend
- Dual aspect living overlooking gardens
- Extended kitchen dining room with patio doors
- Modern fitted kitchen with built in appliances
- White modern shower room/WC
- Wrap around gardens with lawn & patio
- Plenty of parking for motor-home/caravan
- Exclusive to Spencer & Leigh
GUIDE PRICE £550,000 - £600,000
Chain free and ready to move in, offers potential to extend to one side STNC, large kitchen/dining room with modern fitted units and wrap around gardens. This lovely detached bungalow is located on a wide corner plot and hidden from view from the road. Behind the privacy of mature trees and shrubs this tranquil setting unfolds with a private driveway and plenty of parking or space to extend subject to consent. This lovely home features double glazing, gas central heating and plantation style shutters. Entering the property via the double glazed entrance porch your eye is drawn along the hallway to the main living room. Here you will find a lovely sitting space within a bright dual aspect room which overlooks the garden. The kitchen has been extended to one end with large full length windows and patio doors to the garden. There are modern fitted units and built in appliances along with space to dine. At the other end of the bungalow and mirroring the living room is a well presented dual aspect double bedroom that is a delight, next door is a further double bedroom with built in wardrobes and a single bedroom which is currently used as an office/study. The original bathroom now features an oversized shower cubicle, wash basin and WC with built in storage. Outside the garden wraps around the property with peaceful seating spaces lawn and patio. There is a single garage and timber shed approached from the private driveway and parking. Viewing is highly recommended to fully appreciate this delightful home. Exclusive to Spencer & Leigh.
Entrance
Entrance Hallway
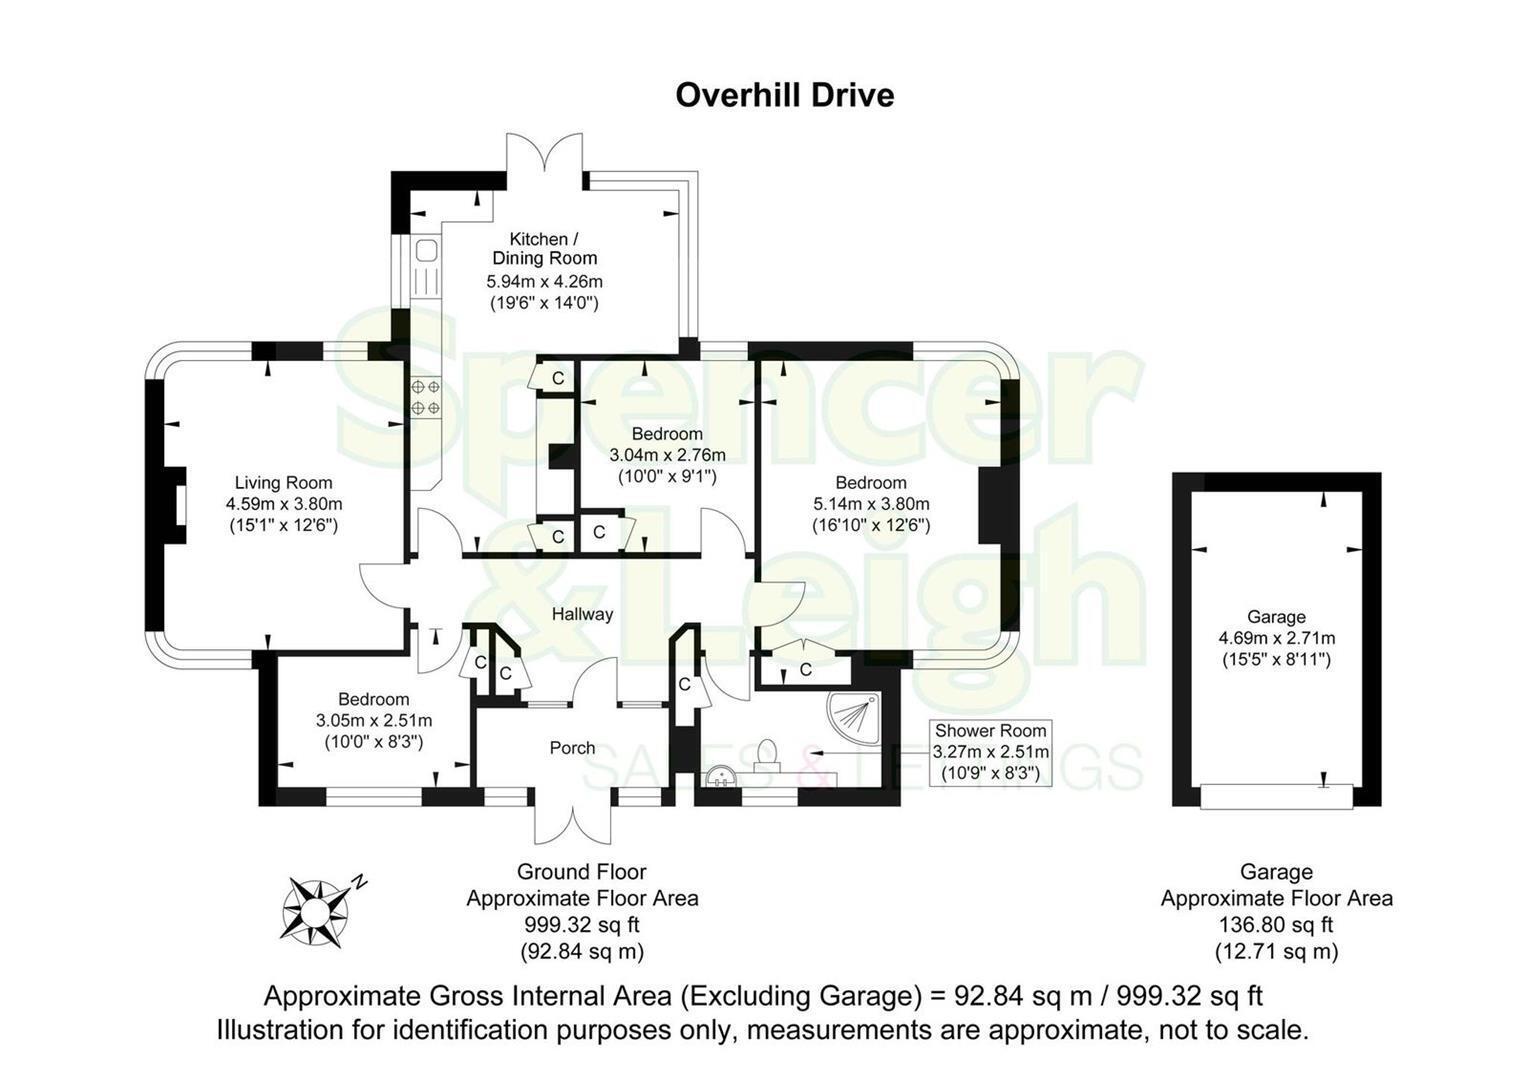
Living Room 4.60m x 3.81m (15'1 x 12'6)
Kitchen/Dining Room 5.94m x 4.27m (19'6 x 14')
Bedroom 5.13m x 3.81m (16'10 x 12'6)
Bedroom 3.05m x 2.77m (10' x 9'1)
Bedroom 3.05m x 2.51m (10' x 8'3)
Shower Room/WC 3.28m x 2.51m (10'9 x 8'3)
OUTSIDE
Rear Garden
Garage 4.70m x 2.72m (15'5 x 8'11)
Property Information
Council Tax Band D: £2,292579.44 2026/2027
Utilities: Mains Gas and Electric. Mains water and sewerage
Parking: Garage, Private Driveway and un-restricted on street parking
Broadband: Standard 16Mbps, Superfast 80Mpbs & Ultrafast 1800Mbps available (OFCOM checker)
Mobile: Good coverage (OFCOM checker)
Floor Plans