Craignair Avenue, Patcham, Brighton


Features
- Extended semi detached family home
- Four spacious bedrooms
- Main bedroom with en suite shower room
- Separate living room with feature bay window
- Extended kitchen/dining/family room
- Three lovely first floor bedrooms & family bathroom
- Beautifully presented throughout, simply just move in
- Level rear garden with brick built garden studio room
- Parking at the front of the property with EV charger
- Exclusive to Spencer & Leigh, viewing recommended
GUIDE PRICE £600,000 - £650,000
This extended semi detached family home benefits from a converted loft with main bedroom and en-suite shower room and full width ground floor extension to the rear, creating a delightful kitchen/dining/family room, perfect for entertaining. This delightful home is superbly presented and simply ready to just move in. On the first floor there are three further bedrooms along with a stylish family bathroom/WC. On the ground floor is a separate living room with feature bay window overlooking the street scape. The main hub of the home is the extended kitchen/dining/family space fitted with high gloss modern units and built in stainless steel appliances. Outside there is a paved patio and level lawn allowing direct access from the property to a spacious brick built garden studio and storage room. The property boasts parking for two cars at the front of the property on a paved driveway with an EV charge point. Call the owners exclusive agent Spencer & Leigh to book your viewing appointment.
Entrance
Entrance Hallway
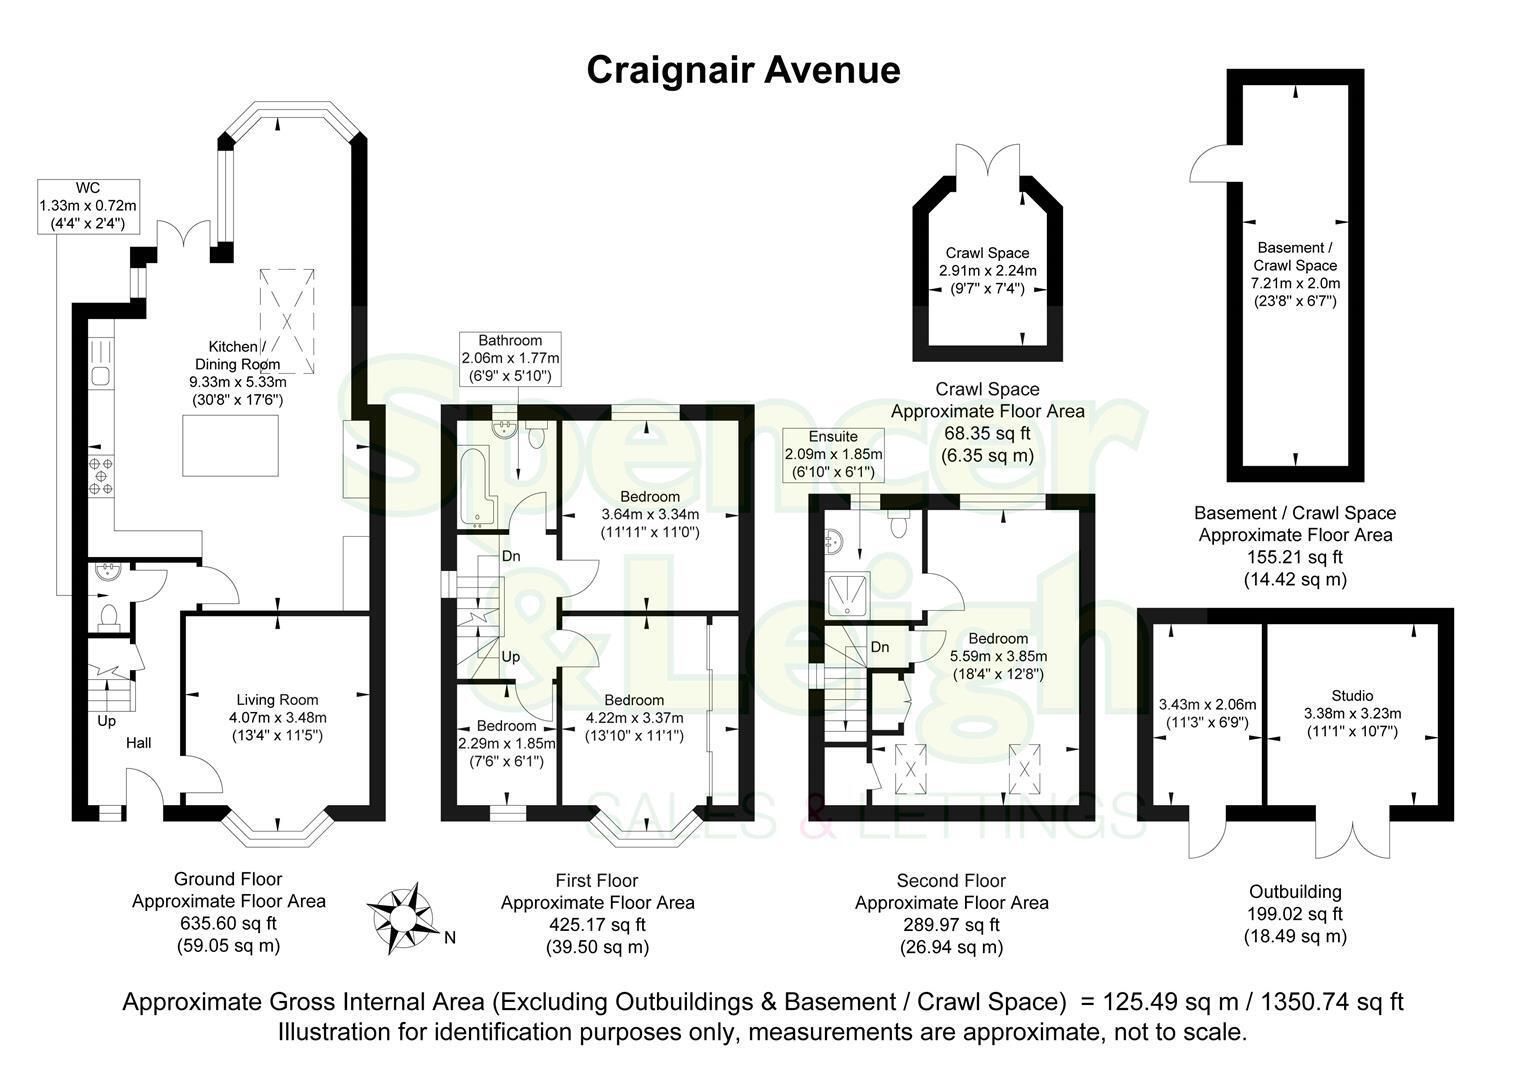
Living Room 4.06m x 3.48m (13'4 x 11'5)
Kitchen/Dining Room 9.35m x 5.33m (30'8 x 17'6)
G/f Cloakroom/WC 1.32m x 0.71m (4'4 x 2'4)
Stairs rising to First Floor
Bedroom 4.22m x 3.38m (13'10 x 11'1)
Bedroom 3.63m x 3.35m (11'11 x 11')
Bedroom 2.29m x 1.85m (7'6 x 6'1)
Family Bathroom 2.06m x 1.78m (6'9 x 5'10)
Stairs rising to Second Floor
Bedroom 5.59m x 3.86m (18'4 x 12'8)
En-suite Shower Room/WC 2.08m x 1.85m (6'10 x 6'1)
OUTSIDE
Studio 3.38m x 3.23m (11'1 x 10'7)
Outbuilding 3.43m x 2.06m (11'3 x 6'9)
Basement/Crawl Space 7.21m x 2.01m (23'8 x 6'7)
Crawl Space 2.92m x 2.24m (9'7 x 7'4)
Rear Garden
Property Information
Council Tax Band D: £2,579.44 2026/2027
Utilities: Mains Gas and Electric. Mains water and sewerage
Parking: Private Hardstand and unrestricted on-street parking
Broadband: Standard 7 Mbps, Superfast 86 Mbps & Ultrafast 1800 Mbps available (OFCOM checker)
Mobile: Good coverage (OFCOM checker)
Floor Plans