Eastwick Close, Patcham, Brighton


Features
- Spacious detached family home
- Set back from the road
- Five bedrooms
- Versatile accommodation with scope to easily make an annexe
- Located in a quiet cul-de-sac location in Patcham
- Potential to improve and extend further, STNC
- Large level rear garden
- Parking for multiple vehicles
- Impressive space measuring over 2200 sq. ft
- Viewing highly recommended
GUIDE PRICE £900,000 to £950,000
Nestled in a tranquil residential close in Brighton, this substantial detached home offers a unique opportunity with impressive proportions and versatile accommodation. Set behind a large private driveway with ample off-street parking, it promises space and privacy.
The interior unfolds over two floors, featuring a spacious kitchen/dining room that serves as the heart of the home, ideal for family gatherings and entertaining. This light-filled area flows into a conservatory, boasting lovely views of the exceptionally large, level rear gardenan outdoor space rare for homes in this area. With its mature greenery and expansive lawn, the garden not only offers endless possibilities for families and keen gardeners but also presents potential for a cattery or similar ventures.
The flexible ground floor layout includes two generous reception rooms and two bedrooms, perfect for multi-generational living or working from home. A standout feature is the snug/home office, which can be separated from the main living areas, making it an excellent space for visiting relatives or independent family members. The principal living room is a cosy retreat, while the additional reception room provides versatile options for various uses.
Entrance
Entrance Hallway
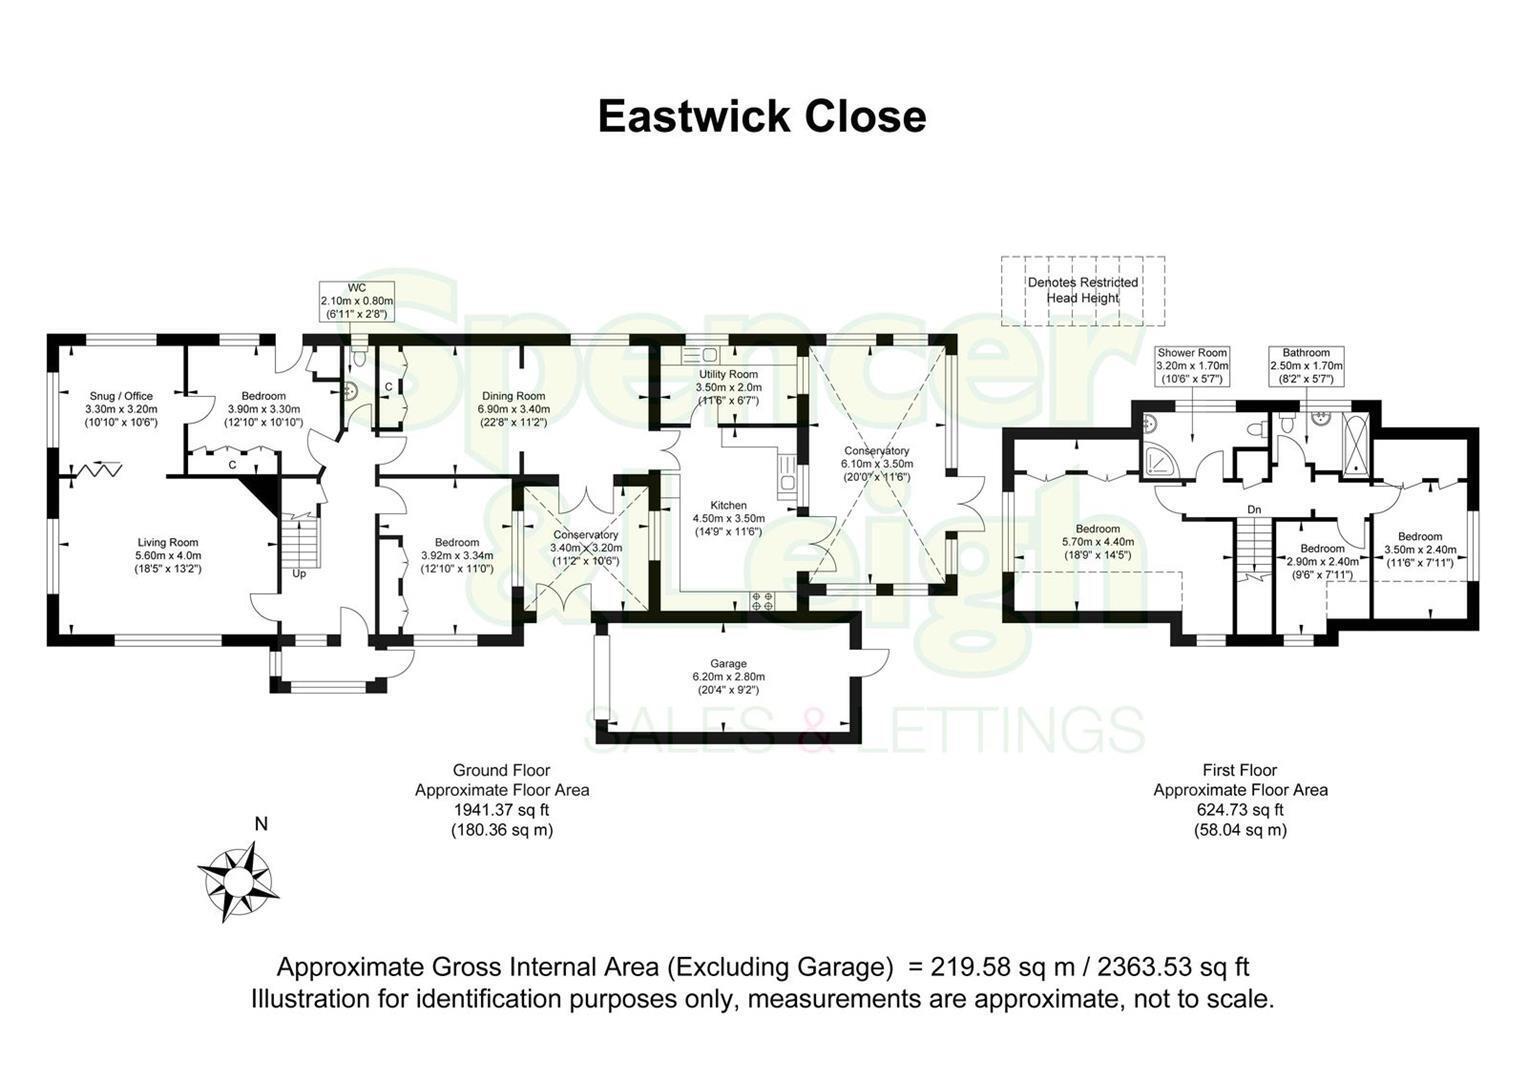
Living Room 5.61m x 4.01m (18'5 x 13'2)
Dining Room 6.91m x 3.40m (22'8 x 11'2)
Conservatory 6.10m x 3.51m (20' x 11'6)
Conservatory 3.40m x 3.20m (11'2 x 10'6)
Kitchen 4.50m x 340.16m (14'9 x 1116)
Utility Room 3.51m x 2.01m (11'6 x 6'7)
G/f Bedroom 3.91m x 3.35m (12'10 x 11')
G/f Bedroom 3.91m x 3.30m (12'10 x 10'10)
Snug/Office 3.30m x 3.20m (10'10 x 10'6)
G/f Cloakroom/WC 2.11m x 0.81m (6'11 x 2'8)
Stairs rising to First Floor
Bedroom 5.72m x 4.39m (18'9 x 14'5)
Bedroom 3.51m x 2.41m (11'6 x 7'11)
Bedroom 2.90m x 2.41m (9'6 x 7'11)
Bathroom 2.49m x 1.70m (8'2 x 5'7)
Shower Room 3.20m x 1.70m (10'6 x 5'7)
OUTSIDE
Rear Garden
Garage 6.20m x 2.79m (20'4 x 9'2)
Property Information
Council Tax Band F: £3,725.86 2026/2027
Utilities: Mains Gas and Electric. Mains water and sewerage
Parking: Garage, Private Driveway and un-restricted on-street parking
Broadband: Standard 4 Mbps and Superfast 52 Mbps available (OFCOM checker)
Mobile: Good coverage (OFCOM checker)
Floor Plans