Tangmere Road, Patcham, Brighton


Features
- Extended family home
- Three good size bedrooms
- 16' Lounge with fireplace
- Separate 13' dining room
- Modern fitted kitchen
- 10' Study
- Excellent internal condition
- Landscaped rear garden with decking
- Private off road parking for two cars
- Internal viewing essential
Internal viewing is essential to appreciate the true size of this extended, well presented family home. The property is available from October and is situated in a quiet close within the heart of Patcham, being conveniently located within walking distance of nearby shops and popular schools. The spacious rooms are versatile in use and feature a 16' lounge with a beautiful fireplace which extends into a 10' study. There is a separate 13' dining room and a good size modern fitted kitchen. On the first floor there are three well proportioned bedrooms and a family bathroom. In our opinion, the internal condition is considered to be excellent and has a neutral theme. The landscaped rear garden features a timber sun deck and a family friendly lawn area. Conveniently, there is private off road parking for two vehicles. Viewing Highly Recommended. Please note, the decking has been replaced since this photo was taken. COUNCIL TAX - BAND C.
Entrance hallway
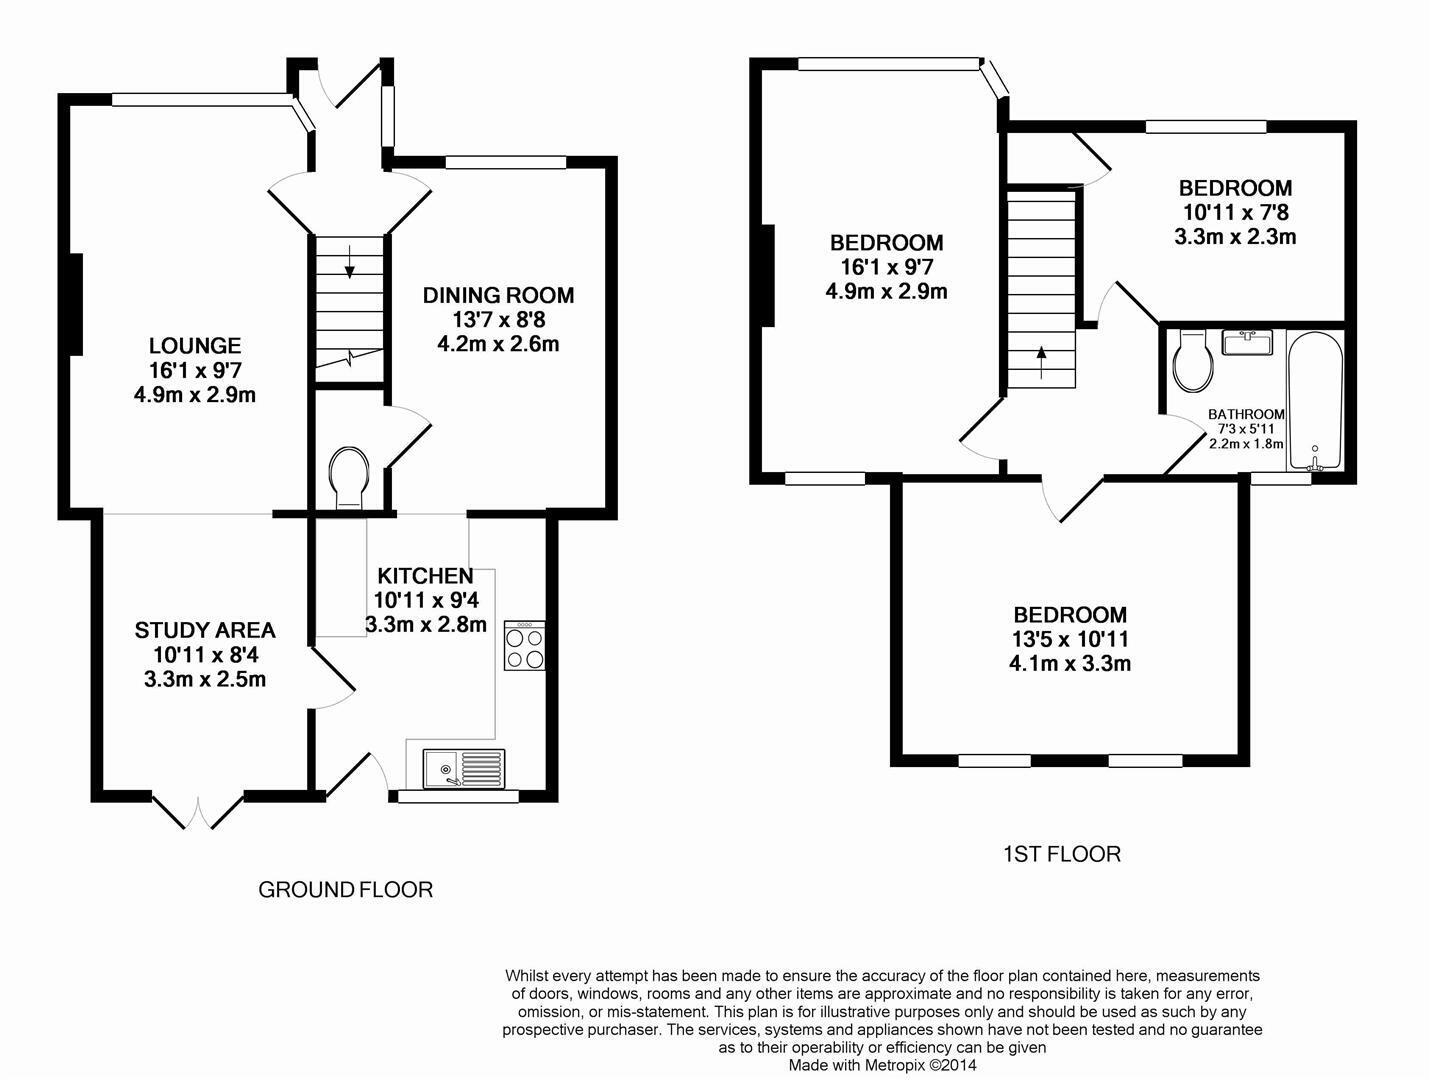
Lounge 4.90m x 2.74m (16'1 x 9'7)
Kitchen 3.33m x 2.74m (10'11" x 9'4")
Dining room 4.14m x 2.44m (13'7 x 8'8)
Study area 3.33m x 2.44m (10'11 x 8'4)
Cloakroom
Stairs rising to
First floor landing
Bedroom 13'5 x 10'11
Bedroom 4.90m x 2.74m (16'1" x 9'7")
Bedroom 3.33m x 2.26m (10'11" x 7'8")
Family bathroom 2.21m x 1.55m (7'3 x 5'11)
Rear garden with decking & lawn
Hard stand
Property Information
Council Tax Band C: £2,292.84 2026/2027
Utilities: Mains Gas, Mains Electric, Mains water and sewerage
Parking: Private off street parking
Broadband: Standard 21 Mbps and Ultrafast 1800 Mbps
Mobile: Good coverage (OFCOM checker)
Floor Plans