London Road, Patcham, Brighton


Features
- Luxury retirement flat
- One double bedroom with fitted wardrobes
- Larger than average 19' L' shaped Living/dining room
- Overlooking Withdean Field
- Private balcony off of the lounge
- Upgraded kitchen with appliances
- No onward chain
- McCarthy Stone Building, built in 2000
- Communal living room, gardens, parking, guest suite and laundry room
- Internal inspection highly recommended
Set within the prestigious Lilac Court development for residents aged 60 and over, this beautifully presented one-bedroom apartment enjoys a desirable south-easterly aspect, with lovely views across Withdean Park.
Positioned at the front of the building, the apartment features a generous 19-foot lounge and dining area, complete with a cosy electric fireplace. Full-height windows fill the room with natural light and open onto a private balcony, providing a peaceful spot to enjoy the surrounding greenery.
The modern fitted kitchen offers integrated appliances, including the convenience of a private washing machine. The spacious double bedroom benefits from built-in wardrobes, while the recently upgraded bathroom features a generous walk-in shower with a glazed screen, designed for comfort and accessibility.
New carpets have been fitted in the hallway and bedroom, and the apartment is presented in good decorative order throughout.
Lilac Court offers independent living but with the reassurance of warden assistance and emergency pull cords within the flat should additional support be required.
The development has a friendly, sociable atmosphere, with residents regularly gathering in the bright communal lounge and enjoying organised outings.
Further benefits include communal parking, a passenger lift serving all floors and a guest suite for visiting family and friends.
The flat offers generous proportions, natural light, attractive park views and a welcoming community - an appealing opportunity to enjoy retirement living in a well-established Brighton development.
Security Entrance System
Stairs & Lift rising to all Floors
Entrance
Entrance Hallway
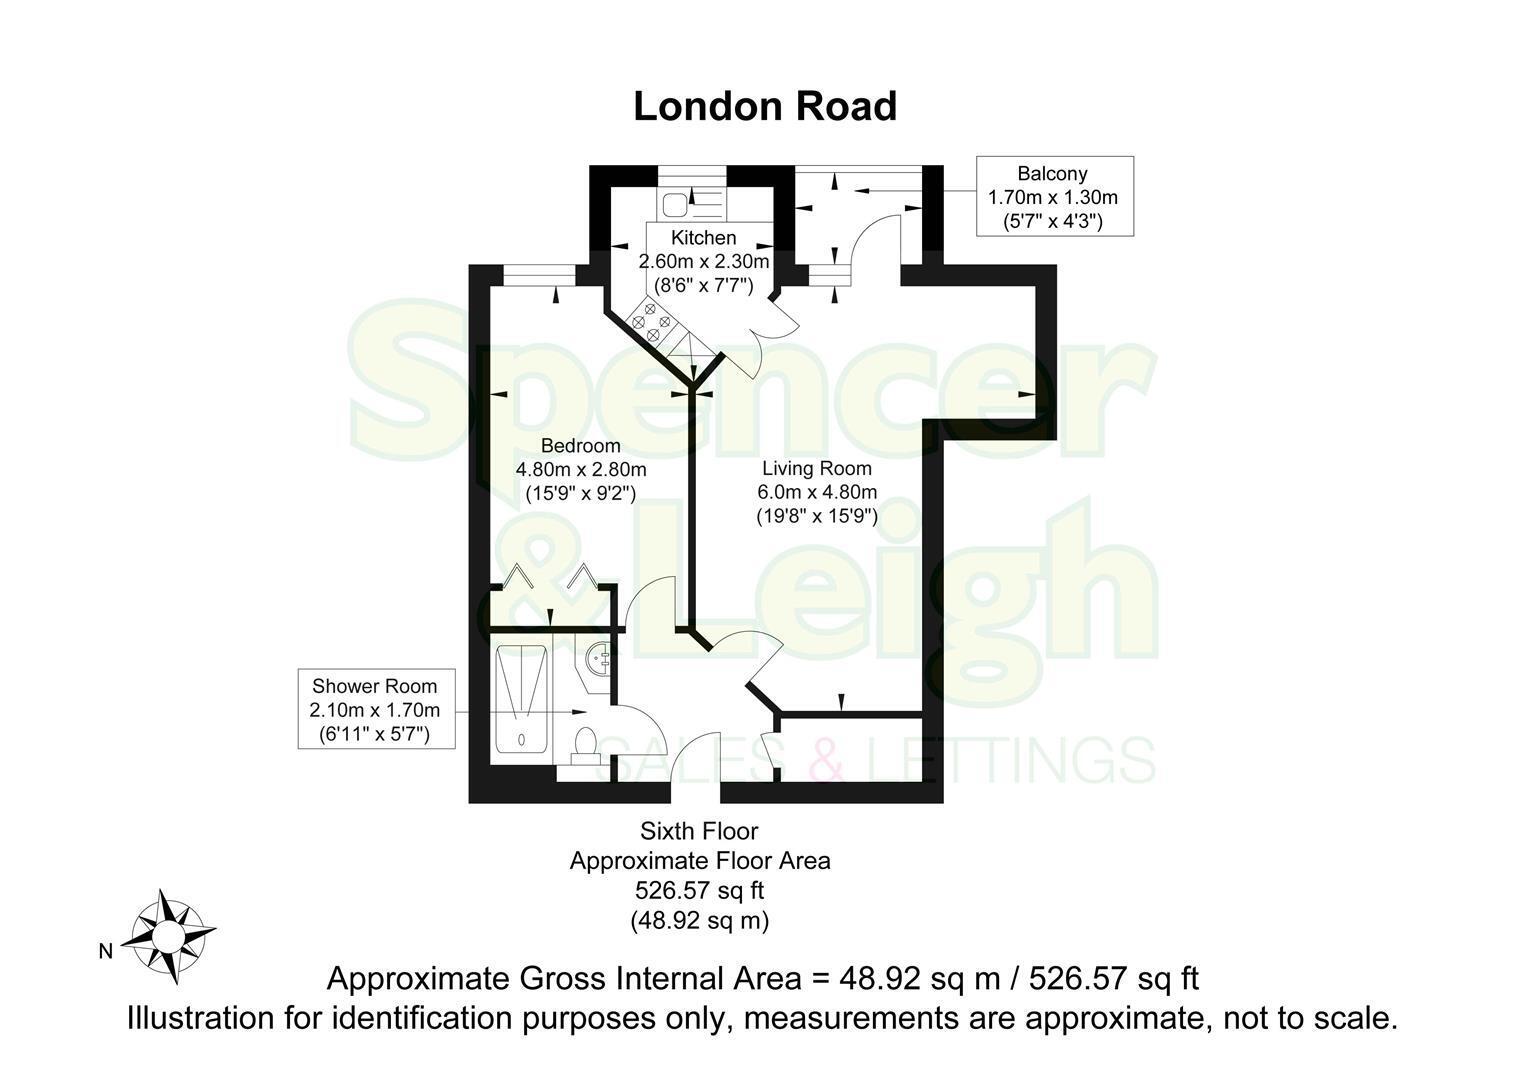
Living Room 5.99m x 4.80m (19'8 x 15'9)
Kitchen 2.59m x 2.31m (8'6 x 7'7)
Bedroom 4.80m x 2.79m (15'9 x 9'2)
Shower Room/WC 2.11m x 1.70m (6'11 x 5'7)
Laundry Room
Communal Lounge
OUTSIDE
Balcony
Communal Gardens
Communal Parking
Property Information
99 years remaining on lease
Ground Rent: £723.80 p/a
Service Charge - £3,128.06 p/a
Council Tax Band C: £2,078.28 2024/2025
Utilities: Mains Electric. Mains water and sewerage
Parking: Communal parking and un-restricted on street parking
Broadband: Standard 18 Mbps, Superfast 80 Mbps available (OFCOM checker)
Mobile: Good coverage (OFCOM checker)
Floor Plans