Foundry Street, North Laine, Brighton


Features
- City center location
- Three good size bedrooms
- Set over three storeys
- 20' Living room that leads to the kitchen
- Spacious family bathroom
- Modern fitted kitchen
- Outside courtyard
- Separate WC and utility room
- Internal inspection highly recommended
- Excellent access to Brighton Station and all the City has to offer
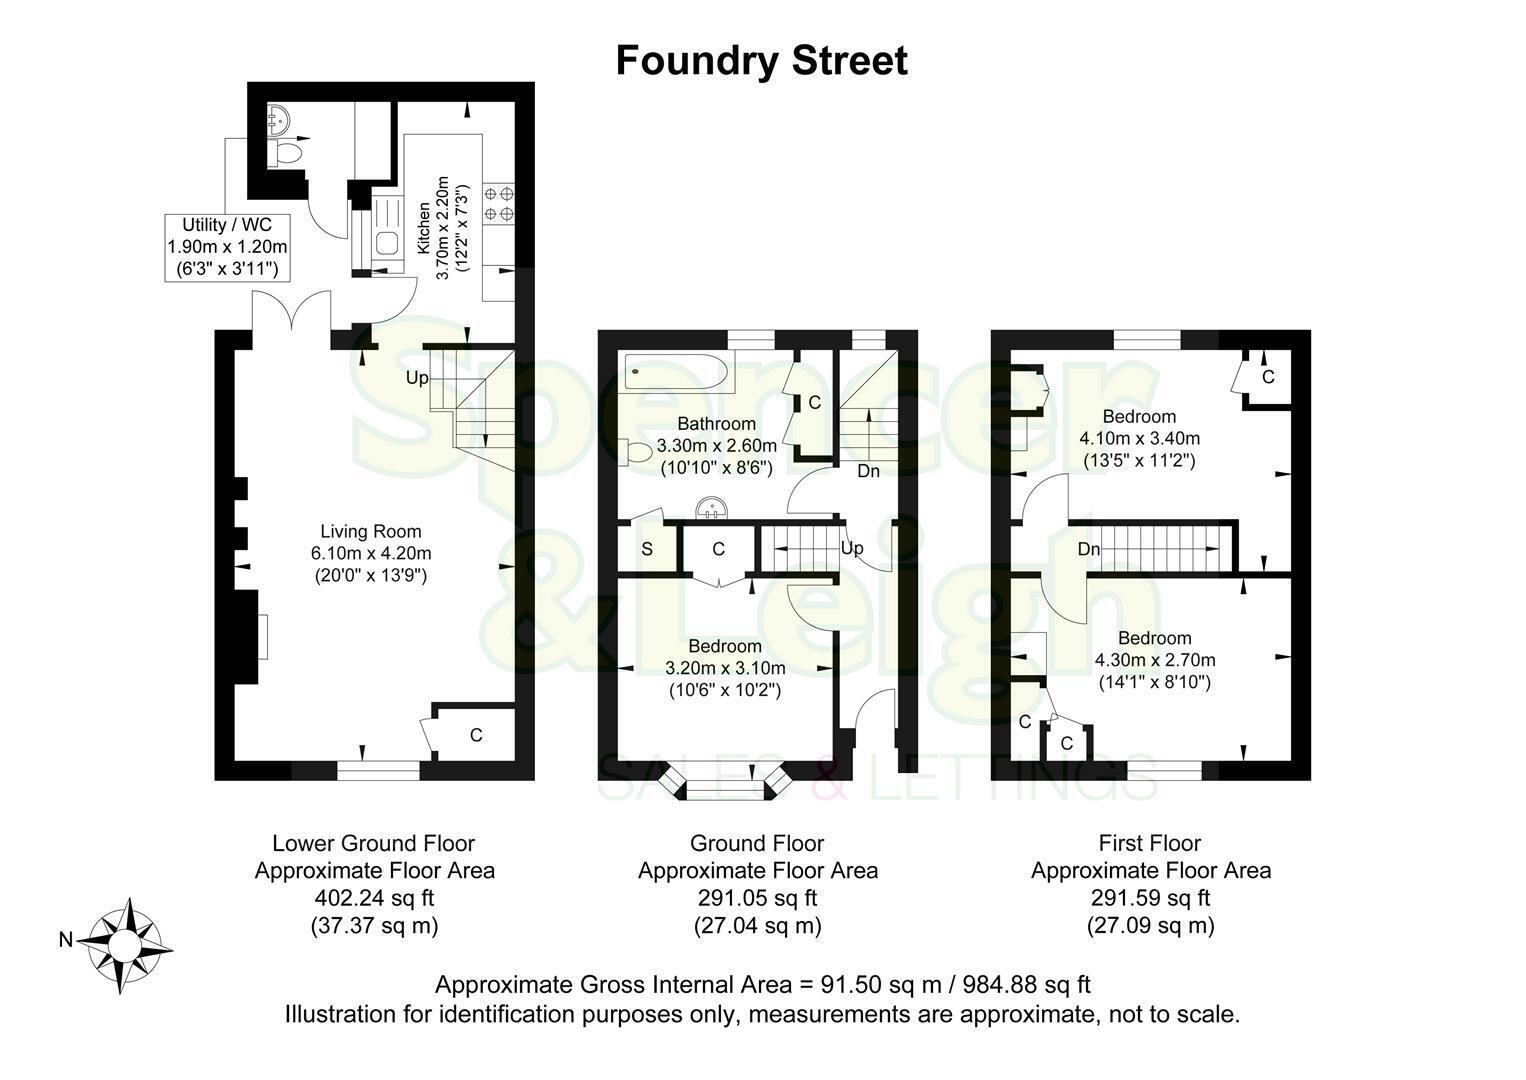
Positioned in the very heart of Brighton within the North Laines on Foundry Street, this charming house offers a delightful blend of comfort and style. Spanning an impressive 985 square feet, the property is well presented throughout and is set over three storeys, providing ample space for family living.
Upon entering, you are welcomed into the home, where you find a ground-floor bedroom and luxurious bathroom. Stairs descend to the spacious 20-foot living dining room, perfect for entertaining guests or enjoying family meals. This large reception room offers versatility, allowing for a cosy sitting area or a dedicated playroom for children. The separate utility space adds practicality to daily life, ensuring that chores are kept out of sight.
The house boasts three generously sized double bedrooms, providing plenty of room for relaxation and rest. Each bedroom is designed to maximise space and light, making them inviting retreats at the end of the day. The stunning family bathroom is a true highlight, featuring modern fixtures and a stylish design that enhances the overall appeal of the home.
Located in a central area of Brighton, this property is ideally situated for those who wish to enjoy the vibrant lifestyle the city has to offer. With local amenities, shops, and transport links just a stone's throw away, convenience is at your doorstep.
This well-appointed house is perfect for families or professionals seeking a comfortable and stylish home in one of the UK's most sought-after locations. Don't miss the opportunity to make this lovely property your own.
Entrance
Entrance Hallway
Bedroom 3.20m x 3.10m (10'6 x 10'2)
Family Bathroom 3.30m x 2.59m (10'10 x 8'6)
Stairs lowering to Lower Ground Floor
Living Room 6.10m x 4.19m (20' x 13'9)
Kitchen 3.71m x 2.21m (12'2 x 7'3)
Utility/WC 1.91m x 1.19m (6'3 x 3'11)
Stairs rising to First Floor
Bedroom 4.29m x 2.69m (14'1 x 8'10)
Bedroom 4.09m x 3.40m (13'5 x 11'2)
OUTSIDE
Courtyard
Property Information
Council Tax Band C: £2,292.84 2026/2027
Conservation Area - North Laine
Utilities: Mains Gas and Electric. Mains water and sewerage
Parking: Restricted on street parking - Zone Y
Broadband: Standard 15 Mbps, Superfast 80 Mbps, Ultrafast 1800 Mbps available (OFCOM checker)
Mobile: Good coverage (OFCOM checker)
Floor Plans